Custom built by Ernie White; 3 bedrooms, 2 bathrooms with a bonus room that can be used as a 4th bed or an office room. House location on the Northside of Lakeland on a large 0.24-acre lot. Close to many shopping centers and restaurants. Walmart, Lakeland mall and major highways are all nearby. Freshly painted and new carpet gives the interior a brand-new feeling. Gorgeous wood flooring throughout the living area. Bathroom has tiles and granite around the sink. Roof was replaced about a year ago with architectural shingles. The AC and water heater is a few years old. This ready to move in house is not an ordinary cookie cutter community house. Ernie White always builds something special and different. Very few houses have as gorgeous, elevated front entrances as this charming house. You will feel the difference as soon as you walk to the large covered front porch, perfect for lounging and giving it a countryside vibe. As you enter the house you will notice one side with a formal living and other side a formal dining room followed by a spacious open family room attached to an additional dining area. The centrally located kitchen offers plenty of storage and space including a breakfast bar. Eating space in kitchen and formal dining room. Split bedroom plan. Master bath includes dual sinks and a walk-in shower. Inside utility with wash sink. Spacious garage with side entrance door. Fenced-in backyard with matured tropical fruit trees (mango, jackfruit, sugar apple ...) and screened lanai for your evening cup of tea. A great house in a suburban like neighborhood!
Sold for $349,900
$349,900
5857 MANCHESTER DRIVE W, LAKELAND, FL 33810
3beds
1,781sqft
Single Family Residence
Built in 2001
10,341 Square Feet Lot
$348,400 Zestimate®
$196/sqft
$2,264 Estimated rent
Home value
$348,400
$321,000 - $376,000
$2,264/mo
Zestimate® history
Owner options
List your home for rent
$2,264/mo
Rent Zestimate®
Find your next renter with Zillow Rental Manager. Plus, with online applications, you can quickly screen prospective tenants – for free.
$2,264/mo
Rent Zestimate®
Refinance and save
$2,365/mo
Est. payment
Refinancing to a lower rate could help reduce your monthly payments and save thousands over the life of the loan.
$2,365/mo
Est. payment
Explore your selling options
Work with a Zillow partner agent
Leverage their expertise and Zillow's premium Showcase listings to get your home seen by more buyers.
Get startedList with your own agent
Get your home in front of millions of buyers by listing it on Zillow.
Learn how to do itSell it yourself
Take full control of how buyers see your home on Zillow by listing For Sale by Owner (FSBO).
List your homeWhat's special
Screened lanaiMatured tropical fruit treesCountry side vibeBreakfast barFenced-in backyardCentrally located kitchenSpacious open family room
Zillow last checked:
Listing updated:
Listed by:
Mohammad Iqbal 813-494-8864,
KELLER WILLIAMS REALTY SMART 863-577-1234,
Gate Arty 863-529-3222,
KELLER WILLIAMS REALTY SMART
Bought with:
Greg Best, 3031837
AGILE GROUP REALTY
Source: Stellar MLS,MLS#: L4955476 Originating MLS: Lakeland
Originating MLS: Lakeland
Facts & features
Interior
Bedrooms & bathrooms
- Bedrooms: 3
- Bathrooms: 2
- Full bathrooms: 2
Primary bedroom
- Features: Walk-In Closet(s)
- Level: First
Bedroom 2
- Features: Built-in Closet
- Level: First
Bedroom 3
- Features: Built-in Closet
- Level: First
Kitchen
- Level: First
- Area: 100 Square Feet
- Dimensions: 10x10
Living room
- Level: First
- Area: 100 Square Feet
- Dimensions: 10x10
Heating
- Central
Cooling
- Central Air
Appliances
- Included: Dishwasher, Microwave, Range, Refrigerator
- Laundry: Inside
Features
- Cathedral Ceiling(s), Eating Space In Kitchen, High Ceilings, Kitchen/Family Room Combo, Open Floorplan, Split Bedroom, Vaulted Ceiling(s)
- Flooring: Carpet, Ceramic Tile, Laminate
- Doors: Sliding Doors
- Has fireplace: No
Interior area
- Total structure area: 2,651
- Total interior livable area: 1,781 sqft
Property
Parking
- Total spaces: 2
- Parking features: Driveway
- Attached garage spaces: 2
- Has uncovered spaces: Yes
- Details: Garage Dimensions: 21x24
Features
- Levels: One
- Stories: 1
- Patio & porch: Enclosed, Front Porch
- Exterior features: Lighting
Lot
- Size: 10,341 Square Feet
- Residential vegetation: Mature Landscaping
Details
- Parcel number: 232722007506001070
- Special conditions: None
Construction
Type & style
- Home type: SingleFamily
- Property subtype: Single Family Residence
Materials
- Block
- Foundation: Slab
- Roof: Shingle
Condition
- New construction: No
- Year built: 2001
Utilities & green energy
- Sewer: Septic Tank
- Water: Public
- Utilities for property: BB/HS Internet Available, Cable Available, Electricity Available
Community & HOA
Community
- Pet fee: $0 monthly
- Subdivision: WOODBURY PH TWO ADD
HOA
- Has HOA: Yes
- HOA fee: $16 monthly
- HOA name: Deanna
Location
- Region: Lakeland
Financial & listing details
- Price per square foot: $196/sqft
- Tax assessed value: $266,966
- Annual tax amount: $4,029
- Date on market: 9/5/2025
- Cumulative days on market: 177 days
- Listing terms: Cash,Conventional,FHA,VA Loan
- Ownership: Fee Simple
- Total actual rent: 0
- Electric utility on property: Yes
- Road surface type: Paved
Price history
| Date | Event | Price |
|---|---|---|
| 4/27/2026 | Sold | $349,900$196/sqft |
Source:  Stellar MLS #L4955476 Report a problem Stellar MLS #L4955476 Report a problem | ||
| 3/3/2026 | Pending sale | $349,900$196/sqft |
Source: Stellar MLS #L4955476 Report a problem | ||
| 10/23/2025 | Price change | $349,900-5.2%$196/sqft |
Source: Stellar MLS #L4955476 Report a problem | ||
| 9/5/2025 | Listed for sale | $369,000+163.6%$207/sqft |
Source: Stellar MLS #L4955476 Report a problem | ||
| 7/22/2015 | Sold | $140,000+0.1%$79/sqft |
Source: Public Record Report a problem | ||
| 6/30/2015 | Price change | $139,900-0.1%$79/sqft |
Source: KELLER WILLIAMS REALTY #T2731606 Report a problem | ||
| 6/26/2015 | Pending sale | $140,000$79/sqft |
Source: KELLER WILLIAMS REALTY #T2731606 Report a problem | ||
| 6/26/2015 | Price change | $140,000-4.8%$79/sqft |
Source: KELLER WILLIAMS REALTY #T2731606 Report a problem | ||
| 6/24/2015 | Pending sale | $147,000$83/sqft |
Source: Keller Williams - Lakeland #T2731606 Report a problem | ||
| 6/24/2015 | Price change | $147,000+5%$83/sqft |
Source: Keller Williams - Lakeland #T2731606 Report a problem | ||
| 5/30/2015 | Pending sale | $140,000$79/sqft |
Source: KELLER WILLIAMS REALTY #T2731606 Report a problem | ||
| 5/30/2015 | Price change | $140,000-3.4%$79/sqft |
Source: KELLER WILLIAMS REALTY #T2731606 Report a problem | ||
| 5/18/2015 | Price change | $144,900-1.4%$81/sqft |
Source: KELLER WILLIAMS REALTY #T2731606 Report a problem | ||
| 5/8/2015 | Price change | $146,900-0.1%$82/sqft |
Source: KELLER WILLIAMS REALTY #T2731606 Report a problem | ||
| 4/29/2015 | Price change | $147,000-0.3%$83/sqft |
Source: KELLER WILLIAMS REALTY #T2731606 Report a problem | ||
| 4/28/2015 | Price change | $147,500+0.3%$83/sqft |
Source: KELLER WILLIAMS REALTY #T2731606 Report a problem | ||
| 3/26/2015 | Pending sale | $147,000$83/sqft |
Source: KELLER WILLIAMS REALTY #T2731606 Report a problem | ||
| 2/27/2015 | Listed for sale | $147,000+13.1%$83/sqft |
Source: Smart Realty of Polk Inc dba Keller Williams Realty #T2731606 Report a problem | ||
| 12/22/2014 | Listing removed | $130,000$73/sqft |
Source: Smart Realty of Polk Inc dba Keller Williams Realty #T2731606 Report a problem | ||
| 12/19/2014 | Listed for sale | $130,000-23.5%$73/sqft |
Source: Smart Realty of Polk Inc dba Keller Williams Realty #T2731606 Report a problem | ||
| 8/12/2011 | Listing removed | $169,900$95/sqft |
Source: RE/MAX PARAMOUNT PROPERTIES #L4629173 Report a problem | ||
| 1/30/2011 | Listed for sale | $169,900-25.2%$95/sqft |
Source: RE/MAX Paramount Properties #l4629173 Report a problem | ||
| 11/23/2005 | Sold | $227,000+54.5%$127/sqft |
Source: Public Record Report a problem | ||
| 2/25/2002 | Sold | $146,900$82/sqft |
Source: Public Record Report a problem | ||
Public tax history
| Year | Property taxes | Tax assessment |
|---|---|---|
| 2025 | $3,452 +3% | $266,966 +7.6% |
| 2024 | $3,351 +1.9% | $248,075 +10% |
| 2023 | $3,287 +11.9% | $225,523 +10% |
| 2022 | $2,937 +13.8% | $205,021 +10% |
| 2021 | $2,582 +95.8% | $186,383 +39.3% |
| 2020 | $1,319 +0.3% | $133,760 +2.3% |
| 2019 | $1,315 -25.6% | $130,753 +1.9% |
| 2018 | $1,767 +1.9% | $128,315 +2.1% |
| 2017 | $1,734 +38.7% | $125,676 +2.1% |
| 2016 | $1,250 -27.4% | $123,091 +14.1% |
| 2015 | $1,721 -10.3% | $107,919 +10% |
| 2014 | $1,920 +21.2% | $98,108 +10% |
| 2013 | $1,584 +27% | $89,189 +10% |
| 2012 | $1,247 -9.1% | $81,081 -8.1% |
| 2011 | $1,373 -23% | $88,212 -21.3% |
| 2010 | $1,783 -24.8% | $112,080 -19.9% |
| 2009 | $2,370 -19.2% | $139,982 -24.7% |
| 2008 | $2,932 | $185,842 |
| 2007 | -- | -- |
| 2006 | $3,028 | -- |
| 2005 | -- | -- |
| 2004 | $1,770 +2.9% | -- |
| 2003 | $1,720 -20% | $128,240 +1.8% |
| 2002 | $2,149 +702.2% | $125,940 +702.2% |
| 2001 | $268 | $15,700 |
Find assessor info on the county website
Neighborhood: 33810
Nearby homes
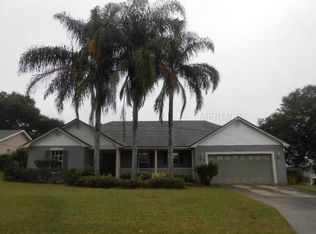
- $361,9003 bd2 ba1.6k sqft5887 Manchester Dr W, Lakeland, FL 33810Off Market
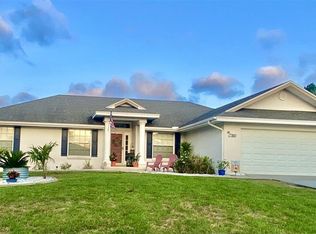
- $398,0003 bd2 ba1.7k sqft5837 Manchester Dr W, Lakeland, FL 33810Sold
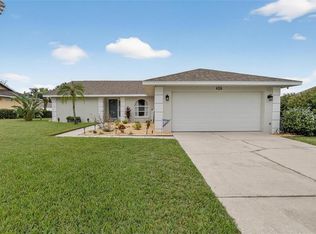
- $315,0002 bd2 ba1.4k sqft5893 Manchester Dr W, Lakeland, FL 33810Sold
- $290,1003 bd2 ba1.5k sqft5825 Manchester Dr W, Lakeland, FL 33810Off Market
- $295,9003 bd2 ba1.8k sqft5826 Manchester Dr E, Lakeland, FL 33810Off Market
- $2,4503 bd2 ba1.9k sqft5864 Manchester Dr W, Lakeland, FL 33810For Rent
- $373,7003 bd2 ba1.8k sqft5872 Manchester Dr W, Lakeland, FL 33810Off Market
- $314,9003 bd2 ba1.8k sqft5880 Manchester Dr W, Lakeland, FL 33810Off Market
Nearby schools
GreatSchools rating
- 2/10Dr. NE Roberts Elementary SchoolGrades: PK-5Distance: 0.5 mi
- 2/10Sleepy Hill Middle SchoolGrades: 6-8Distance: 1.8 mi
- 3/10Kathleen Senior High SchoolGrades: PK,9-12Distance: 4.4 mi
Schools provided by the listing agent
- Elementary: Dr. N. E Roberts Elem
- Middle: Sleepy Hill Middle
- High: Kathleen High
Source: Stellar MLS. This data may not be complete. We recommend contacting the local school district to confirm school assignments for this home.
Get a cash offer in 3 minutes
Find out how much your home could sell for in as little as 3 minutes with a no-obligation cash offer.
Estimated market value
$348,400
Get a cash offer in 3 minutes
Find out how much your home could sell for in as little as 3 minutes with a no-obligation cash offer.
Estimated market value
$348,400
- Florida
- Polk County
- Lakeland
- 33810
- 5857 MANCHESTER DRIVE W
Nearby cities
Nearby neighborhoods
Nearby zip codes
Other Lakeland Topics
