Spectacular showcase home in the highly desirable Burke Center community will grab you from the moment you step in and see its one of a kind updates! This 4 bedroom 3 full bath, open concept home is anchored by the custom gourmet kitchen that will immediately welcome upon entry and will be sure to impress at every turn. The luxe feel of the leathered granite countertops of the very generously sized island is a show stopper in itself. Recently installed GE Cafe appliances, Bosch dishwasher, and wine fridge nestled against beautiful cabinetry will make this space a gourmet chef's dream. Gleaming hardwood floors, vaulted ceilings, and natural light pouring in enhances the open space, perfect for entertaining and relaxing especially in front of another eye-catching electric fireplace focal point of the living room tastefully finished with plantation shuttered windows. Head up to upper level with once again delightful upgrades particularly in the primary bedroom that has recently renovated primary bath and sigh-inducing "walk-in and linger" closet with a crystal light fixture as the ultimate accent piece. Three other generously sized bedrooms and another full bath complete this level. Head down to the family recreational room with a wood burning fireplace but also equipped with an electric fireplace feature if you so desire. This level also includes a separate walkout level entrance, den area, and laundry facilities neatly tucked away behind sliding closet doors. The exterior of the home includes recently replaced siding and gutters with large downspouts. Impressive landscaping on the side yard and walkway provides very pleasant and eye-catching curb appeal. This home has an attached two-car garage with ample parking on driveway and on street. Other notables: 2020 Nest thermostat and smoke alarms and electrical panel; 2019 blown in insulation; 2018 American Standard HVAC system, new shingles and new windows in family room. Enjoy your beautiful wooded backyard that will provide you with the privacy you desire. Being located in Burke Centre will provide a multitude of amenities such as basketball and tennis courts; 1,700 acres with over 30 miles of walking/jogging/biking paths right outside the door; multiple ponds and lakes for fishing and relaxing; and 5 community centers/clubhouses/pools (including the Burke Centre Swim Club). This vibrant community offers many, many activities, classes and clubs. Centrally located within minutes to Virginia Railway Express; accessible to Franconia-Springfield Metro (Blue and Yellow Lines to Pentagon and DC); Metro-Pentagon bus stops within walking distance; park-and-ride lots; Fairfax County Parkway and the I-95 mixing bowl. Grocery and department store shopping, health-care professionals/hospitals, veterinarians/animal hospitals, and restaurants are close to home. The Woods community offers all of the above privacy and getting back to nature at the end of each day on a spacious deck for entertaining and relaxation! Don't wait on what is sure to be a highly coveted home!
Sold for $925,000
$925,000
5837 New England Woods Dr, Burke, VA 22015
4beds
2,060sqft
SingleFamily
Built in 1978
6,098 Square Feet Lot
$943,900 Zestimate®
$449/sqft
$3,955 Estimated rent
Home value
$943,900
$878,000 - $1.01M
$3,955/mo
Zestimate® history
Owner options
List your home for rent
$3,955/mo
Rent Zestimate®
Find your next renter with Zillow Rental Manager. Plus, with online applications, you can quickly screen prospective tenants – for free.
$3,955/mo
Rent Zestimate®
Refinance and save
$5,962/mo
Est. payment
Refinancing to a lower rate could help reduce your monthly payments and save thousands over the life of the loan.
$5,962/mo
Est. payment
Explore your selling options
Work with a Zillow partner agent
Leverage their expertise and Zillow's premium Showcase listings to get your home seen by more buyers.
Get startedList with your own agent
Get your home in front of millions of buyers by listing it on Zillow.
Learn how to do itSell it yourself
Take full control of how buyers see your home on Zillow by listing For Sale by Owner (FSBO).
List your homeWhat's special
Facts & features
Interior
Bedrooms & bathrooms
- Bedrooms: 4
- Bathrooms: 3
- Full bathrooms: 3
Heating
- Forced air
Cooling
- Central
Appliances
- Included: Dishwasher, Dryer, Microwave, Refrigerator, Washer
Features
- Flooring: Tile, Carpet, Hardwood
- Has fireplace: Yes
Interior area
- Total interior livable area: 2,060 sqft
Property
Parking
- Parking features: Garage - Attached
Features
- Exterior features: Vinyl, Brick
Lot
- Size: 6,098 Square Feet
Details
- Parcel number: 0783130171
Construction
Type & style
- Home type: SingleFamily
Materials
- brick
- Roof: Other
Condition
- Year built: 1978
Community & HOA
HOA
- Has HOA: Yes
- HOA fee: $250 monthly
Location
- Region: Burke
Financial & listing details
- Price per square foot: $449/sqft
- Tax assessed value: $850,870
- Annual tax amount: $9,836
Price history
| Date | Event | Price |
|---|---|---|
| 4/30/2025 | Sold | $925,000+11.8%$449/sqft |
Source: Public Record Report a problem | ||
| 6/28/2021 | Sold | $827,500+3.5%$402/sqft |
Source:  Long & Foster Broker Feed #VAFX1202668_100 Report a problem Long & Foster Broker Feed #VAFX1202668_100 Report a problem | ||
| 5/25/2021 | Contingent | $799,888$388/sqft |
Source:  Bright MLS #VAFX1202668 Report a problem Bright MLS #VAFX1202668 Report a problem | ||
| 5/19/2021 | Listed for sale | $799,888+26.8%$388/sqft |
Source: Bright MLS #VAFX1202668 Report a problem | ||
| 6/10/2005 | Sold | $631,000+101%$306/sqft |
Source: Public Record Report a problem | ||
| 8/1/2000 | Sold | $314,000+37.7%$152/sqft |
Source: Public Record Report a problem | ||
| 12/31/1997 | Sold | $228,000$111/sqft |
Source: Public Record Report a problem | ||
Public tax history
| Year | Property taxes | Tax assessment |
|---|---|---|
| 2025 | $9,836 +9% | $850,870 +9.3% |
| 2024 | $9,022 -5.5% | $778,790 -7.9% |
| 2023 | $9,545 +10.1% | $845,850 +11.5% |
| 2022 | $8,671 | $758,290 +23.8% |
| 2021 | -- | $612,350 +4.5% |
| 2020 | $6,935 +7.3% | $585,950 +7.3% |
| 2019 | $6,465 | $546,300 |
| 2018 | $6,465 +1.9% | $546,300 |
| 2017 | $6,343 +1.9% | $546,300 +1.7% |
| 2016 | $6,225 +3.8% | $537,370 |
| 2015 | $5,997 +6.4% | $537,370 +6.2% |
| 2014 | $5,634 | $505,970 +4.7% |
| 2013 | -- | $483,140 +10.3% |
| 2012 | -- | $438,190 |
| 2011 | -- | $438,190 +2.4% |
| 2010 | -- | $428,090 |
| 2009 | -- | $428,090 -23.6% |
| 2008 | -- | $560,310 |
| 2007 | -- | $560,310 +71.6% |
| 2003 | -- | $326,465 +17% |
| 2002 | -- | $279,030 +14% |
| 2001 | -- | $244,765 |
Find assessor info on the county website
Neighborhood: 22015
Nearby homes
- $901,7004 bd3 ba1.8k sqft5835 New England Woods Dr, Burke, VA 22015Off Market
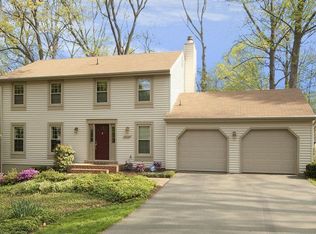
- $850,0005 bd4 ba2.8k sqft5839 New England Woods Dr, Burke, VA 22015Sold
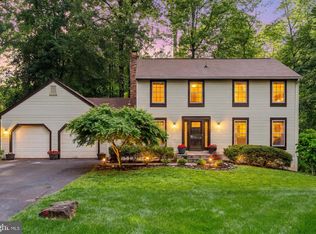
- $853,1004 bd3 ba2.7k sqft5827 New England Woods Dr, Burke, VA 22015Off Market

- $856,9004 bd3 ba2.2k sqft5829 New England Woods Dr, Burke, VA 22015Off Market

- $852,3005 bd4 ba2.8k sqft5843 New England Woods Dr, Burke, VA 22015Off Market
- $846,3005 bd3 ba2.4k sqft5841 New England Woods Dr, Burke, VA 22015Off Market
- $859,0004 bd4 ba1.6k sqft5833 New England Woods Dr, Burke, VA 22015Off Market
- $822,0004 bd4 ba1.7k sqft5845 New England Woods Dr, Burke, VA 22015Off Market
Nearby schools
GreatSchools rating
- 9/10Terra Centre Elementary SchoolGrades: PK-6Distance: 0.8 mi
- 8/10Robinson SecondaryGrades: 7-12Distance: 2 mi
Schools provided by the listing agent
- Elementary: TERRA CENTRE
- Middle: ROBINSON SECONDARY SCHOOL
- High: ROBINSON SECONDARY SCHOOL
- District: FAIRFAX COUNTY PUBLIC SCHOOLS
Source: The MLS. This data may not be complete. We recommend contacting the local school district to confirm school assignments for this home.
Get a cash offer in 3 minutes
Find out how much your home could sell for in as little as 3 minutes with a no-obligation cash offer.
Estimated market value
$943,900
Get a cash offer in 3 minutes
Find out how much your home could sell for in as little as 3 minutes with a no-obligation cash offer.
Estimated market value
$943,900
- Virginia
- Fairfax County
- Burke
- 22015
- 5837 New England Woods Dr
Nearby cities
Nearby zip codes
Other Burke Topics
