OFFER DEADLINE MONDAY, MAY 18th BY 6PM! Spacious 3-level single-family home in sought-after Burke Centre, perfectly situated on a 0.13 acre lot on a pipestem & backing to community walking path - playgrounds in either direction and a straight shot to the bus stop! Offering 2,812 total sqft, this 5-bedroom, 2 full + 2 half bath home offers tremendous space and versatility. Option for 6th bedroom and plumbing ready to add shower to the bathroom on the lower level. Main level features a convenient half bath and welcoming living areas. Upper level boasts 4 bedrooms and 2 full bathrooms, including a primary suite with renovated bath (2020). The walk-out lower level adds 884 sqft of flexible space with a 5th bedroom, updated lower level bathroom (2026), and a bonus room with acoustic sound proofing - perfect for a music studio, home theater, or quiet home office. Wood-burning fireplace, almost 300 sqft deck (rails and boards replaced 2017) extend the living space outdoors. Major updates include: 2019 kitchen remodel and new roof; 2020 primary bathroom remodel; 2021 interior water valves, and pipes replaced; 2026 refinished hardwoods, new carpet, fresh interior and exterior paint, updated lower level bathroom, and new laundry room sink. Greenhouse can convey. All electric with public water and sewer. 2-car garage plus driveway parking. Burke Centre HOA covers common area maintenance, snow removal, trash, road maintenance, and more - plus access to fantastic community amenities including outdoor pools, tennis and basketball courts, community center, tot lots/playgrounds, and walking paths. Convenient to commuter routes, VRE, shopping, and dining. A wonderful opportunity in one of Burke's most beloved communities!
Sold for $850,000
$850,000
5839 New England Woods Dr, Burke, VA 22015
5beds
2,812sqft
Single Family Residence
Built in 1978
5,600 Square Feet Lot
$853,500 Zestimate®
$302/sqft
$4,222 Estimated rent
Home value
$853,500
$802,000 - $905,000
$4,222/mo
Zestimate® history
Owner options
List your home for rent
$4,222/mo
Rent Zestimate®
Find your next renter with Zillow Rental Manager. Plus, with online applications, you can quickly screen prospective tenants – for free.
$4,222/mo
Rent Zestimate®
Refinance and save
$5,601/mo
Est. payment
Refinancing to a lower rate could help reduce your monthly payments and save thousands over the life of the loan.
$5,601/mo
Est. payment
Explore your selling options
Work with a Zillow partner agent
Leverage their expertise and Zillow's premium Showcase listings to get your home seen by more buyers.
Get startedList with your own agent
Get your home in front of millions of buyers by listing it on Zillow.
Learn how to do itSell it yourself
Take full control of how buyers see your home on Zillow by listing For Sale by Owner (FSBO).
List your homeWhat's special
Wood-burning fireplaceUpdated lower level bathroomNew carpetPlaygrounds in either directionGreenhouse can conveyNew roofNew laundry room sink
Zillow last checked:
Listing updated:
Listed by:
Kathleen McDonald 703-785-8048,
Serhant,
Listing Team: The Mcdonald Etro Group, Co-Listing Team: The Mcdonald Etro Group,Co-Listing Agent: Amanda K Etro 703-477-5423,
Serhant
Bought with:
Debbie Richter, 022519151
Fathom Realty
Source: Bright MLS,MLS#: VAFX2307322
Facts & features
Interior
Bedrooms & bathrooms
- Bedrooms: 5
- Bathrooms: 4
- Full bathrooms: 2
- 1/2 bathrooms: 2
- Main level bathrooms: 1
Rooms
- Room types: Living Room, Dining Room, Primary Bedroom, Bedroom 2, Bedroom 3, Bedroom 4, Bedroom 5, Kitchen, Family Room, Foyer, Exercise Room, Laundry, Bonus Room, Primary Bathroom, Half Bath
Primary bedroom
- Level: Upper
Bedroom 2
- Level: Upper
Bedroom 3
- Level: Upper
Bedroom 4
- Level: Upper
Bedroom 5
- Level: Lower
Primary bathroom
- Level: Upper
Bonus room
- Level: Lower
Dining room
- Level: Main
Exercise room
- Level: Lower
Family room
- Level: Main
Family room
- Level: Lower
Foyer
- Level: Main
Half bath
- Level: Lower
Half bath
- Level: Main
Kitchen
- Level: Main
Laundry
- Level: Main
Living room
- Level: Main
Heating
- Heat Pump, Forced Air, Electric
Cooling
- Central Air, Electric
Appliances
- Included: Electric Water Heater
- Laundry: Laundry Room
Features
- Basement: Full,Connecting Stairway,Finished,Heated,Improved,Exterior Entry,Rear Entrance,Walk-Out Access
- Number of fireplaces: 1
Interior area
- Total structure area: 2,812
- Total interior livable area: 2,812 sqft
- Finished area above ground: 1,928
- Finished area below ground: 884
Property
Parking
- Total spaces: 4
- Parking features: Storage, Garage Faces Front, Garage Door Opener, Inside Entrance, Detached, Driveway, On Street
- Garage spaces: 2
- Uncovered spaces: 2
Accessibility
- Accessibility features: None
Features
- Levels: Three
- Stories: 3
- Pool features: Community
Lot
- Size: 5,600 Square Feet
Details
- Additional structures: Above Grade, Below Grade
- Parcel number: 0783 13 0172
- Zoning: 370
- Special conditions: Standard
Construction
Type & style
- Home type: SingleFamily
- Architectural style: Colonial
- Property subtype: Single Family Residence
Materials
- Vinyl Siding
- Foundation: Other
Condition
- New construction: No
- Year built: 1978
Utilities & green energy
- Sewer: Other
- Water: Other
Community & HOA
Community
- Subdivision: Burke Centre Conservancy
HOA
- Has HOA: Yes
- HOA fee: $276 quarterly
- HOA name: BURKE CENTRE CONSERVANCY
Location
- Region: Burke
Financial & listing details
- Price per square foot: $302/sqft
- Tax assessed value: $864,460
- Annual tax amount: $9,103
- Date on market: 5/15/2026
- Listing agreement: Exclusive Right To Sell
- Inclusions: Greenhouse, Ring Cameras (front & Side)
- Ownership: Fee Simple
Price history
| Date | Event | Price |
|---|---|---|
| 6/2/2026 | Sold | $850,000+6.3%$302/sqft |
Source:  Bright MLS #VAFX2307322 Report a problem Bright MLS #VAFX2307322 Report a problem | ||
| 5/19/2026 | Pending sale | $799,900$284/sqft |
Source: Bright MLS #VAFX2307322 Report a problem | ||
| 5/15/2026 | Listed for sale | $799,900+66.7%$284/sqft |
Source: Bright MLS #VAFX2307322 Report a problem | ||
| 12/23/2011 | Listing removed | $479,900$171/sqft |
Source: Bruce & Tanya and Associates with Re/MAX Choice #FX7616264 Report a problem | ||
| 10/2/2011 | Price change | $479,900+0.2%$171/sqft |
Source: Bruce & Tanya and Associates / ReMax Choice #FX7616264 Report a problem | ||
| 9/15/2011 | Price change | $479,000-0.2%$170/sqft |
Source: RE/MAX Choice #FX7690191 Report a problem | ||
| 8/25/2011 | Price change | $479,900-2%$171/sqft |
Source: RE/MAX Choice #FX7690191 Report a problem | ||
| 7/27/2011 | Price change | $489,900-2%$174/sqft |
Source: RE/MAX CHOICE #FX7616264 Report a problem | ||
| 6/30/2011 | Price change | $499,900-2.9%$178/sqft |
Source: RE/MAX CHOICE #FX7616264 Report a problem | ||
| 6/3/2011 | Listed for sale | $515,000$183/sqft |
Source: RE/MAX Choice #FX7616264 Report a problem | ||
Public tax history
| Year | Property taxes | Tax assessment |
|---|---|---|
| 2025 | $9,103 +4.3% | $787,430 +4.5% |
| 2024 | $8,728 +2.7% | $753,350 +0.1% |
| 2023 | $8,495 +8% | $752,790 +9.4% |
| 2022 | $7,869 | $688,170 +14.5% |
| 2021 | -- | $601,040 +3.4% |
| 2020 | $6,879 +4.5% | $581,250 +4.5% |
| 2019 | $6,583 | $556,260 |
| 2018 | $6,583 +1.9% | $556,260 |
| 2017 | $6,458 +1.8% | $556,260 +1.6% |
| 2016 | $6,345 +3.8% | $547,670 |
| 2015 | $6,112 +8.1% | $547,670 +7.9% |
| 2014 | $5,654 | $507,750 +2% |
| 2013 | -- | $497,720 +3% |
| 2012 | -- | $483,080 |
| 2011 | -- | $483,080 +2.3% |
| 2010 | -- | $472,100 |
| 2009 | -- | $472,100 -14.1% |
| 2008 | -- | $549,400 +0.6% |
| 2007 | -- | $546,320 +68.5% |
| 2003 | -- | $324,265 +17% |
| 2002 | -- | $277,150 |
Find assessor info on the county website
Neighborhood: 22015
Nearby homes
- $843,5005 bd3 ba2.4k sqft5841 New England Woods Dr, Burke, VA 22015Off Market

- $925,0004 bd3 ba2k sqft5837 New England Woods Dr, Burke, VA 22015Sold
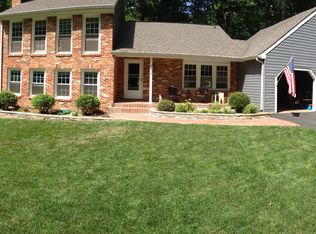
- $846,8005 bd4 ba2.8k sqft5843 New England Woods Dr, Burke, VA 22015Off Market

- $833,9003 bd2 ba1.5k sqft9905 Wood Astor Ct, Burke, VA 22015Off Market
- $845,2004 bd3 ba2.7k sqft5827 New England Woods Dr, Burke, VA 22015Off Market
- $891,6004 bd3 ba1.8k sqft5835 New England Woods Dr, Burke, VA 22015Off Market
- $886,0003 bd4 ba2.3k sqft9903 Wood Astor Ct, Burke, VA 22015Off Market
- $805,8003 bd3 ba2k sqft9907 Wood Astor Ct, Burke, VA 22015Off Market
Nearby schools
GreatSchools rating
- 9/10Terra Centre Elementary SchoolGrades: PK-6Distance: 0.7 mi
- 8/10Robinson SecondaryGrades: 7-12Distance: 2 mi
Schools provided by the listing agent
- Elementary: Terra Centre
- Middle: Robinson Secondary School
- High: Robinson Secondary School
- District: Fairfax County Public Schools
Source: Bright MLS. This data may not be complete. We recommend contacting the local school district to confirm school assignments for this home.
Get a cash offer in 3 minutes
Find out how much your home could sell for in as little as 3 minutes with a no-obligation cash offer.
Estimated market value
$853,500
Get a cash offer in 3 minutes
Find out how much your home could sell for in as little as 3 minutes with a no-obligation cash offer.
Estimated market value
$853,500
- Virginia
- Fairfax County
- Burke
- 22015
- 5839 New England Woods Dr
Nearby cities
Nearby zip codes
Other Burke Topics
