Skip main navigation
Sold for $433,000
  • $433,000

    5837 SW 82nd Ln, Ocala, FL 34476

    4beds
    2,843sqft
    Single Family Residence
    Built in 2022
    9,148 Square Feet Lot
    $421,100 Zestimate®
    $152/sqft
    $2,657 Estimated rent

    Home value

    $421,100

    $400,000 - $442,000

    $2,657/mo

    Zestimate® history
    Loading
    Loading...

    Owner options

    List your home for rent

    $2,657/mo

    Rent Zestimate®

    Find your next renter with Zillow Rental Manager. Plus, with online applications, you can quickly screen prospective tenants – for free.

    Learn more

    $2,657/mo

    Rent Zestimate®

    Refinance and save

    $3,022/mo

    Est. payment

    Refinancing to a lower rate could help reduce your monthly payments and save thousands over the life of the loan.

    See today's rates

    $3,022/mo

    Est. payment

    Explore your selling options

    Work with a Zillow partner agent

    Leverage their expertise and Zillow's premium Showcase listings to get your home seen by more buyers.

    Get started

    List with your own agent

    Get your home in front of millions of buyers by listing it on Zillow.

    Learn how to do it

    Sell it yourself

    Take full control of how buyers see your home on Zillow by listing For Sale by Owner (FSBO).

    List your home

    What's special

    Private suite areaFenced yardSmart home automation systemWell-appointed kitchenUpgraded tile flooring throughoutGranite countertopsWalk-in closet
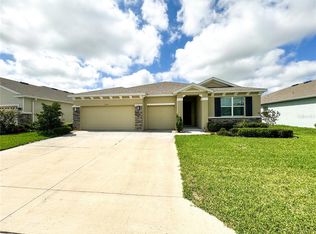
    Looking for a home for the whole family, this is it! Located in the new home community of Brookhaven in SW Ocala, this nearly 2900 living sf home has plenty of room for everyone! Showcasing 4 bedrooms and 3.5 baths, the expansive open floor plan has a great feel and includes a private suite area ideal for the extended family to have a space of their own. Revel in the lofty ceilings and a well-appointed kitchen featuring granite countertops in both the kitchen and bathrooms, upgraded tile flooring throughout except for a couple of the secondary bedrooms, a water purifying system, a smart home automation system, covered patio lanai, fenced yard and more! Security features, such as cameras and alarms, add an extra layer of peace of mind. The owner's suite boasts a walk-in closet with a custom-built design. Lots of upgraded finishes in this home. Community features include clubhouse, playground, pool and more! Great location in the heart of SW Ocala!!!

    Zillow last checked:

    Listing updated:

    Listing Provided by:

    Matt Taylor 352-427-4509,

    CB/ELLISON RLTY WEST 352-854-9717

    Bought with:

    Leslie Powers

    FLORIDA'S CHOICE REALTY

    Source: Stellar MLS,MLS#: OM672042MLS LogoOriginating MLS: Ocala - Marion

    Facts & features

    Interior

    Bedrooms & bathrooms
    • Bedrooms: 4
    • Bathrooms: 4
    • Full bathrooms: 3
    • 1/2 bathrooms: 1
    Primary bedroom
    • Features: Walk-In Closet(s)
    • Level: First
    • Dimensions: 18x13
    Bedroom 2
    • Features: Walk-In Closet(s)
    • Level: First
    • Dimensions: 12x11
    Bedroom 3
    • Features: Built-in Closet
    • Level: First
    • Dimensions: 10x11
    Bedroom 4
    • Features: Built-in Closet
    • Level: First
    • Dimensions: 10.1x12
    Bathroom 1
    • Level: First
    Bathroom 2
    • Level: First
    Bathroom 3
    • Level: First
    Balcony porch lanai
    • Level: First
    • Dimensions: 15x13
    Dining room
    • Level: First
    • Dimensions: 12x11
    Great room
    • Level: First
    • Dimensions: 19x19
    Kitchen
    • Level: First
    • Dimensions: 10x15
    Living room
    • Level: First
    • Dimensions: 10x19
    Heating
    • Central, Electric
    Cooling
    • Central Air
    Appliances
    • Included: Dishwasher, Disposal, Microwave, Range, Refrigerator, Water Filtration System, Water Purifier
    • Laundry: Electric Dryer Hookup, Inside, Laundry Room, Washer Hookup
    Features
    • Ceiling Fan(s), High Ceilings, Open Floorplan, Primary Bedroom Main Floor, Solid Wood Cabinets, Thermostat, Walk-In Closet(s)
    • Flooring: Carpet, Ceramic Tile
    • Doors: Sliding Doors
    • Windows: Blinds
    • Has fireplace: No
    Interior area
    • Total structure area: 3,473
    • Total interior livable area: 2,843 sqft

    Property

    Parking
    • Total spaces: 3
    • Parking features: Garage Door Opener
    • Attached garage spaces: 3
    Features
    • Levels: One
    • Stories: 1
    • Patio & porch: Covered, Porch
    • Exterior features: Garden, Irrigation System, Sprinkler Metered
    • Fencing: Vinyl
    Lot
    • Size: 9,148 sqft
    • Dimensions: 70 x 129
    • Features: Sidewalk
    Details
    • Parcel number: 3562502252
    • Zoning: R1
    • Special conditions: None

    Construction

    Type & style
    • Home type: SingleFamily
    • Property subtype: Single Family Residence
    Materials
    • Block, Concrete, Stone, Stucco
    • Foundation: Slab
    • Roof: Shingle
    Condition
    • New construction: No
    • Year built: 2022
    Details
    • Warranty included: Yes

    Utilities & green energy

    • Sewer: Public Sewer
    • Water: Public
    • Utilities for property: BB/HS Internet Available, Cable Available, Electricity Connected, Fiber Optics, Sewer Connected, Sprinkler Meter, Street Lights, Underground Utilities, Water Connected

    Community & neighborhood

    Security
    • Security features: Security System, Smoke Detector(s)
    Community
    • Community features: Clubhouse, Deed Restrictions, Pool
    Location
    • Region: Ocala
    • Subdivision: BROOKHAVEN PH 2

    HOA & financial

    HOA
    • Has HOA: Yes
    • HOA fee: $88 monthly
    • Amenities included: Clubhouse, Playground, Pool
    • Association name: Boyd Property Management
    Other fees
    • Pet fee: $0 monthly
    Other financial information
    • Total actual rent: 0

    Other

    Other facts
    • Listing terms: Cash,Conventional,FHA,VA Loan
    • Ownership: Fee Simple
    • Road surface type: Paved, Asphalt

    Price history

    DateEventPrice
    5/6/2024Sold$433,000-3.8%$152/sqft
    Source: Stellar MLS #OM672042 Report a problem
    4/20/2024Pending sale$449,900$158/sqft
    Source: Stellar MLS #OM672042 Report a problem
    2/2/2024Listed for sale$449,900+20%$158/sqft
    Source: Stellar MLS #OM672042 Report a problem
    1/28/2022Sold$374,990$132/sqft
    Source: Public Record Report a problem
    9/24/2021Pending sale$374,990$132/sqft
    Source: Stellar MLS #T3330940 Report a problem
    9/18/2021Price change$374,990-1.1%$132/sqft
    Source: DR Horton Report a problem
    9/11/2021Listed for sale$379,225$133/sqft
    Source: DR Horton Report a problem

    Public tax history

    YearProperty taxesTax assessment
    2024$5,397 -1%$365,773 -0.2%
    2023$5,453 +542.3%$366,552 +816.4%
    2022$849 $40,000 -5.9%
    2021-- $42,500

    Find assessor info on the county website

    Neighborhood: 34476

    Nearby schools

    GreatSchools rating
    Schools provided by the listing agent
    • Elementary: Hammett Bowen Jr. Elementary
    • Middle: Liberty Middle School
    • High: West Port High School

    Source: Stellar MLS. This data may not be complete. We recommend contacting the local school district to confirm school assignments for this home.

    Get a cash offer in 3 minutes
    Find out how much your home could sell for in as little as 3 minutes with a no-obligation cash offer.
    Estimated market value
    $421,100
    Get a cash offer in 3 minutes
    Find out how much your home could sell for in as little as 3 minutes with a no-obligation cash offer.
    Estimated market value
    $421,100