Under contract-accepting backup offers. Built in 2023 and meticulously maintained, this exceptional 5 bed, 4 bath, POOL home offers over 4,000 square feet of thoughtfully designed living space where luxury meets everyday functionality. With a spacious 3 car garage and an ideal layout designed to accommodate a variety of lifestyles, this home truly checks every box. From the moment you arrive, the grand entry makes a statement with soaring 18-foot ceilings and an impressive sense of scale that immediately sets the tone for the rest of the home. Inside, you’ll find beautifully appointed living spaces filled with natural light, generous room sizes, and a seamless flow designed for both entertaining and comfortable day-to-day living. At the center of it all is the stunning kitchen, an entertainer’s dream! Featuring granite countertops, an oversized island perfect for gathering, abundant cabinetry, and a spacious walk-in pantry that offers both style and practicality. Whether hosting holidays, preparing weeknight dinners, or enjoying your morning coffee, this space was designed to be lived in and loved. Step outside and experience your own private Florida retreat. The screened-in pool creates the perfect place to unwind year-round, while the fully fenced backyard offers privacy, security, and space to enjoy the outdoors. Location only adds to the appeal. Situated in one of Ocala’s fastest-growing areas, this home offers quick access to I-75 and is just minutes from the new BJ's Wholesale Club, along with exciting new shopping, dining, and development nearby, giving you the convenience of modern growth while still feeling right at home. This is more than just a house: it’s the kind of home you walk into and immediately know you never want to leave. Book your showing today!
Accepting backups
$575,000
5859 SW 82ND LANE, OCALA, FL 34476
5beds
4,005sqft
Single Family Residence
Built in 2022
9,148 Square Feet Lot
$-- Zestimate®
$144/sqft
$96/mo HOA
What's special
Screened-in poolPool homeGranite countertopsPrivate florida retreatGenerous room sizesStunning kitchenSpacious walk-in pantry
- 131 days
- 203
- 13
Zillow last checked:
Listing updated:
Listed by:
Scott Coldwell 352-209-0000,
COLDWELL REALTY SOLD GUARANTEE 352-209-0000
Source: Stellar MLS,MLS#: OM725493 Originating MLS: Ocala - Marion
Originating MLS: Ocala - Marion
Facts & features
Interior
Bedrooms & bathrooms
- Bedrooms: 5
- Bathrooms: 4
- Full bathrooms: 4
Rooms
- Room types: Family Room, Dining Room, Living Room, Loft, Storage Rooms
Primary bedroom
- Features: Walk-In Closet(s)
- Level: Upper
Dining room
- Level: First
Kitchen
- Level: First
Living room
- Level: First
Heating
- Electric, Heat Pump
Cooling
- Central Air
Appliances
- Included: Dishwasher, Microwave, Range, Refrigerator
- Laundry: Inside, Laundry Room, Upper Level
Features
- Cathedral Ceiling(s), Ceiling Fan(s), Eating Space In Kitchen, Open Floorplan, PrimaryBedroom Upstairs, Smart Home, Solid Surface Counters, Stone Counters, Thermostat, Vaulted Ceiling(s), Walk-In Closet(s)
- Flooring: Carpet, Luxury Vinyl, Tile
- Doors: Sliding Doors
- Has fireplace: No
Interior area
- Total structure area: 4,885
- Total interior livable area: 4,005 sqft
Video & virtual tour
Property
Parking
- Total spaces: 3
- Parking features: Garage - Attached
- Attached garage spaces: 3
Features
- Levels: Two
- Stories: 2
- Patio & porch: Covered, Front Porch, Porch, Rear Porch, Screened
- Exterior features: Irrigation System, Private Yard, Rain Gutters, Sidewalk
- Has private pool: Yes
- Pool features: Fiberglass, In Ground, Lighting, Screen Enclosure
- Fencing: Fenced,Vinyl
Lot
- Size: 9,148 Square Feet
- Dimensions: 70 x 129
- Features: Cleared, Landscaped, Sidewalk
- Residential vegetation: Mature Landscaping
Details
- Parcel number: 3562502251
- Zoning: R1
- Special conditions: None
Construction
Type & style
- Home type: SingleFamily
- Property subtype: Single Family Residence
- Attached to another structure: Yes
Materials
- Concrete
- Foundation: Slab
- Roof: Shingle
Condition
- New construction: No
- Year built: 2022
Utilities & green energy
- Sewer: Public Sewer
- Water: Public
- Utilities for property: Electricity Connected, Public, Sewer Connected, Street Lights, Underground Utilities, Water Connected
Community & HOA
Community
- Features: Clubhouse, Community Mailbox, Deed Restrictions, Dog Park, Playground, Pool, Sidewalks
- Pet fee: $0 monthly
- Subdivision: BROOKHAVEN PH 2
HOA
- Has HOA: Yes
- Services included: Common Area Taxes, Community Pool, Reserve Fund, Maintenance Grounds, Private Road
- HOA fee: $96 monthly
- HOA name: Vine Management
- HOA phone: 352-812-8086
Location
- Region: Ocala
Financial & listing details
- Price per square foot: $144/sqft
- Tax assessed value: $420,935
- Annual tax amount: $6,360
- Date on market: 5/27/2026
- Cumulative days on market: 130 days
- Listing terms: Cash,Conventional,FHA,VA Loan
- Ownership: Fee Simple
- Total actual rent: 0
- Electric utility on property: Yes
- Road surface type: Paved, Asphalt, Concrete
Estimated market value
Not available
Estimated sales range
Not available
Not available
Price history
| Date | Event | Price |
|---|---|---|
| 5/27/2026 | Listed for sale | $575,000+6.3%$144/sqft |
Source:  Stellar MLS #OM725493 Report a problem Stellar MLS #OM725493 Report a problem | ||
| 6/30/2022 | Sold | $540,990$135/sqft |
Source: Public Record Report a problem | ||
Public tax history
| Year | Property taxes | Tax assessment |
|---|---|---|
| 2025 | $6,360 +0.8% | $420,935 -0.8% |
| 2024 | $6,310 +2.4% | $424,176 +3.1% |
| 2023 | $6,162 +625.9% | $411,574 +928.9% |
| 2022 | $849 | $40,000 -5.9% |
| 2021 | -- | $42,500 |
Find assessor info on the county website
Monthly payment
Est. payment
Payment breakdown
Explore the cost of this home by adjusting the details. Changes won't be saved.Climate risks
Neighborhood: 34476
Nearby schools
Schools provided by the listing agent
- Elementary: Hammett Bowen Jr. Elementary
- Middle: Liberty Middle School
- High: West Port High School
Source: Stellar MLS. This data may not be complete. We recommend contacting the local school district to confirm school assignments for this home.
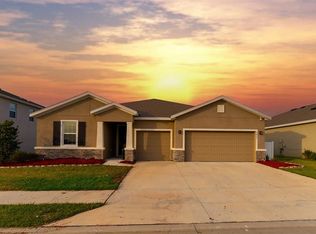
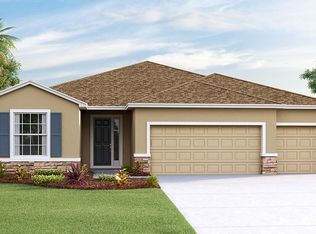
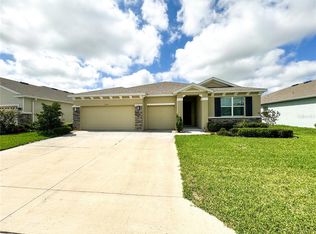
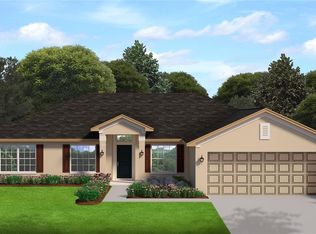
Similar homes
- $403,9004 bd4 ba2.8k sqft8285 SW 58TH AVENUE, OCALA, FL 34476New Construction
 MLS ID #OM720693, Angela Rose, PREMIER SOTHEBY'S INTERNATIONAL REALTY. Stellar MLS
 - $490,0004 bd3 ba2.5k sqft5795 SW 80TH LANE, OCALA, FL 34476For Sale
 MLS ID #O6419104, Jason Buelow, RE/MAX ASSURED. Stellar MLS
 - $379,0004 bd3 ba3k sqft8356 SW 59TH TERRACE, OCALA, FL 34476For Sale
 MLS ID #OM722701, Bobbie Jo Clark, CROWN & GLORY REALTY INC. Stellar MLS
 - $535,0004 bd3 ba2.4k sqft7181 SW 58 PLACE ROAD, OCALA, FL 34474For Sale
 MLS ID #OM732992, Patricia Ekenstam, BRIJE REAL ESTATE LLC. Stellar MLS
 - $407,9274 bd3 ba2.6k sqft9332 SW 58TH CIRCLE, OCALA, FL 34476For SaleMLS ID #OM729272, Nichole Roberts, ALL FLORIDA HOMES REALTY LLC. Stellar MLS
- $335,0003 bd2 ba2.2k sqft5885 SW 87TH STREET, OCALA, FL 34476For SaleMLS ID #OM732133, Christopher Holl, ON TOP OF THE WORLD REAL EST. Stellar MLS
- $499,9005 bd4 ba3.4k sqft6505 SW 73RD AVENUE, OCALA, FL 34474For SaleMLS ID #OM730425, Christopher Holl, ON TOP OF THE WORLD REAL EST. Stellar MLS
- $574,8503 bd4 ba2.8k sqft6046 SW 86TH CIRCLE, OCALA, FL 34481For SaleMLS ID #OM733071, Anthony Alfarone, REAL BROKER LLC - OCALA. Stellar MLS
- $384,0004 bd3 ba2.4k sqft5624 SW 93RD STREET, OCALA, FL 34476For SaleMLS ID #OM729835, Shelby Correia, ON TOP OF THE WORLD REAL EST. Stellar MLS
- $420,0005 bd3 ba2.5k sqft5211 SW 103RD LOOP, OCALA, FL 34476For SaleMLS ID #O6419246, Kevin Kelly, THE WILKINS WAY LLC. Stellar MLS
- $509,9504 bd4 ba2.8k sqft4710 SW 65TH PLACE, OCALA, FL 34474For SaleMLS ID #OM724949, Luis Lopez, RE/MAX PREMIER REALTY. Stellar MLS
- $439,9004 bd2 ba2.2k sqft4321 SW 106TH PLACE, OCALA, FL 34476For SaleMLS ID #OM729987, Cynthia Kauffman, SOUTHERN ASSOCIATES REALTY LLC. Stellar MLS
- $579,9002 bd2 ba2k sqft8250 SW 93RD TERRACE, OCALA, FL 34481For SaleMLS ID #OM723119, Justin Cavalier, CANOPY OAKS REAL ESTATE. Stellar MLS
- $577,2293 bd4 ba2.9k sqft8828 SW 61ST LOOP, OCALA, FL 34481For SaleMLS ID #OM724560, Martha Maclin-Reynolds, ON TOP OF THE WORLD REAL EST. Stellar MLS
- $399,0004 bd3 ba2.3k sqft4987 SW 63RD LOOP, OCALA, FL 34474For SaleMLS ID #OM733213, Kirk Webby, PEGASUS REALTY & ASSOC INC. Stellar MLS
- $529,9005 bd4 ba3.4k sqft5637 SW 78TH AVENUE ROAD, OCALA, FL 34474For SaleMLS ID #OM732203, Paola Alarcon Rubio, NEXTHOME VISION REALTY. Stellar MLS
- $425,0004 bd2 ba2.2k sqft11578 SW 50TH CIRCLE, OCALA, FL 34476For SaleMLS ID #OM724602, Alexa Perkiel, KELLER WILLIAMS CORNERSTONE RE. Stellar MLS
- $296,4004 bd2 ba2k sqft8872 SW 63RD AVENUE, OCALA, FL 34476For SaleMLS ID #OM725687, Scott Coldwell, COLDWELL REALTY SOLD GUARANTEE. Stellar MLS
- $389,0004 bd3 ba2k sqft5688 SW 92ND PLACE, OCALA, FL 34476For SaleMLS ID #OM710706, Romel Camacho, TCT REALTY GROUP LLC. Stellar MLS
- $548,8453 bd3 ba2.6k sqft9612 SW 86TH PLACE, OCALA, FL 34481For SaleMLS ID #OM731859, Deborah Sumey, NEXT GENERATION REALTY OF MARION COUNTY. Stellar MLS
