Skip main navigation
Off market
  • $1,276,900

    5837 Via Lugano, Fremont, CA 94555

    3beds
    1,701sqft
    Townhouse
    Built in ----
    -- sqft lot
    $1,276,900 Zestimate®
    $751/sqft
    $4,093 Estimated rent

    Home value

    $1,276,900

    $1.19M - $1.38M

    $4,093/mo

    Zestimate® history
    Loading
    Loading...

    Owner options

    List your home for rent

    $4,093/mo

    Rent Zestimate®

    Find your next renter with Zillow Rental Manager. Plus, with online applications, you can quickly screen prospective tenants – for free.

    Learn more

    $4,093/mo

    Rent Zestimate®

    Refinance and save

    $8,059/mo

    Est. payment

    Refinancing to a lower rate could help reduce your monthly payments and save thousands over the life of the loan.

    See today's rates

    $8,059/mo

    Est. payment

    Explore your selling options

    Work with a Zillow partner agent

    Leverage their expertise and Zillow's premium Showcase listings to get your home seen by more buyers.

    Get started

    List with your own agent

    Get your home in front of millions of buyers by listing it on Zillow.

    Learn how to do it

    Sell it yourself

    Take full control of how buyers see your home on Zillow by listing For Sale by Owner (FSBO).

    List your home

    What's special

    Ample spaceHalf bathPrivate bedroom

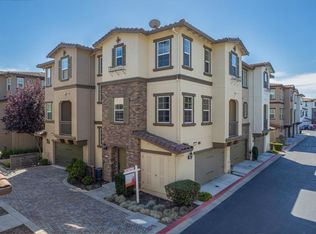
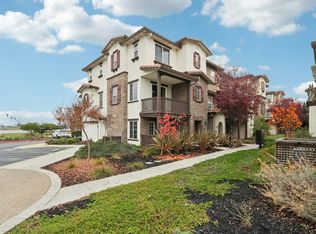
    Private bedroom and private in-room full bath + closet (125 sq ft) on 1st floor of a 3-level townhouse. The room will be emptied unless there's any preference for keeping the guest bed. The 2nd level is the kitchen/living room with balcony common space with laundry and half bath. 3dd level is 2 bedrooms so the common area separates the rooms. The whole unit is 1700 sq feet with ample space and privacy along with a very nice family friendly community. The garage will also have a lot of space for storage and all outside parking is not assigned and easy to park anywhere. I can also save a spot anytime if you're going out late. Additionally my 6yo kids (twins) stay over in one of the upstairs rooms (only) 2 weekends per month and I have a very sweet 9yo mini French Bulldog-Maggie. Lmk if you're available to chat or tour. Open to 6mo or 1yr lease. Please call or text for tour/info signing a rental agreement for either 6 or 12 months which is negotiable. The landlord does not allow smoking indoors. Partying or binge drinking should not be visible to the kids for the few days a month they're here. Advanced notice should be given if hosting guests in the common area or just a heads up if not in the common area. Tenant should assist in some cleaning of the common area (if used) but we can certainly split this up fairly and totally open to switching off cooking if that's preferred. Parking would be any spot in the entire community (not garage unless arranged) however I can always save a spot when I'm home if you're coming back later as there's lots of parking but not always as easy late at night on weekends. Although there is street parking. Landlord requires a clause to allow me the right to terminate a lease if there's a major/reasonable issue and will provide notice depending on the circumstance. Dogs would need to be considered on a case to case basis and would affect rent/deposit where cats should be fine since my dog grew up with a cat and we can test it out otherwise there's dividers on the stairs to keep them separated. Overall it should be pretty reasonable and just want to be on the same page/aware of anything for a heads up.

    This property is off market, which means it's not currently listed for sale or rent on Zillow. This may be different from what's available on other websites or public sources.
    Zillow last checked:

    Listing updated:

    Source: Zillow Rentals

    Facts & features

    Interior

    Bedrooms & bathrooms
    • Bedrooms: 3
    • Bathrooms: 4
    • Full bathrooms: 3
    • 1/2 bathrooms: 1
    Heating
    • Forced Air, Heat Pump
    Cooling
    • Central Air, Window Unit
    Appliances
    • Included: Dishwasher, Dryer, Freezer, Microwave, Refrigerator, Washer
    • Laundry: In Unit
    Features
    • Flooring: Carpet, Hardwood
    • Furnished: Yes
    Interior area
    • Total interior livable area: 1,701 sqft

    Property

    Parking
    • Parking features: Attached, Off Street
    • Has attached garage: Yes
    • Details: Contact manager
    Features
    • Exterior features: Bicycle storage, Heating system: Forced Air
    Details
    • Parcel number: 543471239

    Construction

    Type & style
    • Home type: Townhouse
    • Property subtype: Townhouse

    Community & neighborhood

    Community
    • Community features: Clubhouse
    Location
    • Region: Fremont

    HOA & financial

    Other fees
    • Deposit fee: $1,250

    Other

    Other facts
    • Available date: 11/01/2024

    Price history

    DateEventPrice
    12/4/2013Sold$740,000$435/sqft
    Source: Public Record Report a problem

    Public tax history

    YearProperty taxesTax assessment
    2025-- $906,485 +2%
    2024$10,721 +2.7%$888,716 +2%
    2023$10,438 +1.3%$871,292 +2%
    2022$10,308 +2.5%$854,211 +2%
    2021$10,059 -0.4%$837,468 +1%
    2020$10,095 +1.1%$828,882 +2%
    2019$9,987 +4.6%$812,636 +2%
    2018$9,547 $796,707 +2%
    2017$9,547 +1.7%$781,089 +2%
    2016$9,386 +3.1%$765,773 +1.5%
    2015$9,101 $754,274 +2%
    2014$9,101 $739,500 +495.8%
    2013-- $124,118 +10.5%
    2012-- $112,325 +2%
    2011-- $110,123 -57.5%
    2010-- $259,171 -0.2%
    2009-- $259,787 +2%
    2008-- $254,694

    Find assessor info on the county website

    Neighborhood: Ardenwood

    Nearby schools

    GreatSchools rating
    Get a cash offer in 3 minutes
    Find out how much your home could sell for in as little as 3 minutes with a no-obligation cash offer.
    Estimated market value
    $1,276,900
    Get a cash offer in 3 minutes
    Find out how much your home could sell for in as little as 3 minutes with a no-obligation cash offer.
    Estimated market value
    $1,276,900