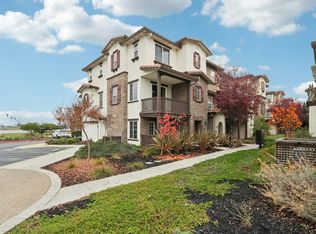
Welcome to this charming, well-upgraded corner unit in the premier Ardenwood neighborhood with top-ranked schools. This family and kid-friendly community features green belts, play structures, BBQ areas, a clubhouse, and more, making it ideal for animal lovers. This home has been meticulously upgraded and integrated with smart home technology to offer a blend of style, comfort, and modern convenience.
This bright and inviting home boasts an open layout with a spacious great room, a gourmet kitchen with brand-new quartz counters, ample counter space, a gas range, and stainless steel appliances. Enjoy dining space and a generously sized patio.
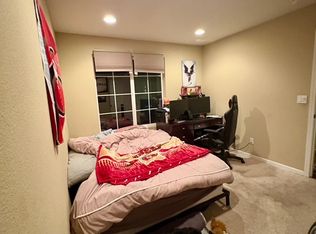
The well-cared-for home includes bonus space for an office desk, a large master suite with a walk-in closet and dual sinks, a second suite, and triple-pane windows in the bedrooms. The upgraded bathrooms, upstairs laundry, and a spacious two-car side-by-side garage add to the convenience.
Enjoy the convenient location close to shopping, groceries, and restaurants. Minutes away from Karl Nordvik Sports Park, Alameda Creek Trail, Coyote Hills Park, historic Ardenwood Farm, and more. Easy access to Dumbarton Bridge, 84 and 880 freeways, and BART station. Commute-friendly to Meta, Tesla, and other companies with access to company shuttle stops.
Sold for $1,108,000
Tax assessed value
$1,108,000
5841 Via Lugano, Fremont, CA 94555
2beds
1,246sqft
Townhouse, Residential
Built in 2013
-- sqft lot
$1,049,600 Zestimate®
$889/sqft
$3,314 Estimated rent
Home value
$1,049,600
$966,000 - $1.13M
$3,314/mo
Zestimate® history
Owner options
List your home for rent
$3,314/mo
Rent Zestimate®
Find your next renter with Zillow Rental Manager. Plus, with online applications, you can quickly screen prospective tenants – for free.
$3,314/mo
Rent Zestimate®
Refinance and save
$7,375/mo
Est. payment
Refinancing to a lower rate could help reduce your monthly payments and save thousands over the life of the loan.
$7,375/mo
Est. payment
Explore your selling options
Work with a Zillow partner agent
Leverage their expertise and Zillow's premium Showcase listings to get your home seen by more buyers.
Get startedList with your own agent
Get your home in front of millions of buyers by listing it on Zillow.
Learn how to do itSell it yourself
Take full control of how buyers see your home on Zillow by listing For Sale by Owner (FSBO).
List your homeWhat's special
Zillow last checked:
Listing updated:
Listed by:
Celine Song 01914600 415-613-5099,
Keller Williams Thrive 408-850-6900,
Mark Zhang 02013998 650-302-3485,
Keller Williams Thrive
Bought with:
Spencer Hsu, 02077253
eXp Realty of California Inc
Source: MLSListings Inc,MLS#: ML81980634
Facts & features
Interior
Bedrooms & bathrooms
- Bedrooms: 2
- Bathrooms: 3
- Full bathrooms: 2
- 1/2 bathrooms: 1
Dining room
- Features: DiningAreainLivingRoom
Family room
- Features: NoFamilyRoom
Heating
- Central Forced Air
Cooling
- Central Air
Interior area
- Total structure area: 1,246
- Total interior livable area: 1,246 sqft
Property
Parking
- Total spaces: 2
- Parking features: Attached, Guest, Parking Area
- Attached garage spaces: 2
Features
- Stories: 2
Details
- Parcel number: 5430471241
- Zoning: R
- Special conditions: Standard
Construction
Type & style
- Home type: Townhouse
- Property subtype: Townhouse, Residential
Materials
- Foundation: Slab
- Roof: Shingle
Condition
- New construction: No
- Year built: 2013
Utilities & green energy
- Gas: PublicUtilities
- Sewer: Public Sewer
- Water: Public
- Utilities for property: Public Utilities, Water Public
Community & neighborhood
Location
- Region: Fremont
HOA & financial
HOA
- Has HOA: Yes
- HOA fee: $315 monthly
Other
Other facts
- Listing agreement: ExclusiveRightToSell
Price history
| Date | Event | Price |
|---|---|---|
| 11/7/2024 | Sold | $1,108,000+1.8%$889/sqft |
Source:  MLSListings Inc #ML81980634 Report a problem MLSListings Inc #ML81980634 Report a problem | ||
| 10/3/2024 | Pending sale | $1,088,000$873/sqft |
Source: MLSListings Inc #ML81980634 Report a problem | ||
| 9/26/2024 | Listed for sale | $1,088,000+86.9%$873/sqft |
Source: MLSListings Inc #ML81980634 Report a problem | ||
| 12/6/2013 | Sold | $582,000$467/sqft |
Source: Public Record Report a problem | ||
Public tax history
| Year | Property taxes | Tax assessment |
|---|---|---|
| 2025 | -- | $1,108,000 +58.5% |
| 2024 | $8,653 +2.8% | $699,074 +2% |
| 2023 | $8,421 +1.3% | $685,370 +2% |
| 2022 | $8,312 +2.4% | $671,932 +2% |
| 2021 | $8,115 -0.1% | $658,763 +1% |
| 2020 | $8,123 +1% | $652,009 +2% |
| 2019 | $8,040 +4.6% | $639,229 +2% |
| 2018 | $7,688 | $626,699 +2% |
| 2017 | $7,688 +1.7% | $614,414 +2% |
| 2016 | $7,557 +3.2% | $602,367 +1.5% |
| 2015 | $7,324 | $593,321 +2% |
| 2014 | $7,324 | $581,700 +368.7% |
| 2013 | -- | $124,118 +10.5% |
| 2012 | -- | $112,325 +2% |
| 2011 | -- | $110,123 -57.5% |
| 2010 | -- | $259,171 -0.2% |
| 2009 | -- | $259,787 +2% |
| 2008 | -- | $254,694 |
Find assessor info on the county website
Neighborhood: Ardenwood
Nearby schools
GreatSchools rating
- 9/10Warwick Elementary SchoolGrades: K-5Distance: 2.1 mi
- 9/10Thornton Middle SchoolGrades: 6-8Distance: 2.5 mi
- 10/10American High SchoolGrades: 9-12Distance: 2.5 mi
Schools provided by the listing agent
- High: AmericanHigh
- District: FremontUnified
Source: MLSListings Inc. This data may not be complete. We recommend contacting the local school district to confirm school assignments for this home.
Get a cash offer in 3 minutes
Find out how much your home could sell for in as little as 3 minutes with a no-obligation cash offer.
Estimated market value
$1,049,600
Get a cash offer in 3 minutes
Find out how much your home could sell for in as little as 3 minutes with a no-obligation cash offer.
Estimated market value
$1,049,600
- California
- Alameda County
- Fremont
- 94555
- Ardenwood
- 5841 Via Lugano
Nearby cities
Nearby neighborhoods
Nearby zip codes
Other Fremont Topics
