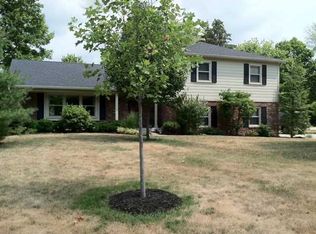
Sought-After Ivy Hills - Move-In Ready 4 Bed, 2.5 Bath Home Meticulously and lovingly maintained, this charming home offers the perfect blend of comfort and style on a beautiful half-acre lot. The backyard is a private retreat with a HEATED pool (heater, mesh cover, and pump all new in 2022), a covered patio, firepit area, and a fully fenced large backyard (the pool has additional wrought iron fencing for safety) ... ideal for entertaining or relaxing outdoors. Inside you will find a bright and cheery interior including a cozy fireplace, refinished hardwood floors, spacious rooms, newer blinds, dining room that opens to the kitchen and a floor plan that offers both flow and function. The home interior has been entirely repainted (including doors and woodwork) since purchased in 2021 making the home feel warm and welcoming from the moment you step inside. Other updates include: Roof (2021), HVAC (2017), Water Heater (2017), and Water Softener (2022). Bonus - Washer & Dryer Stay! Every detail reflects pride of ownership, making this home truly move-in ready.
Sold
Zillow last checked:
Listing updated:
Bought with:
Lincoln Gardner
Alpine Realty, LLC
Source: MIBOR as distributed by MLS GRID,MLS#: 22065996
Price history
| Date | Event | Price |
|---|---|---|
| 11/21/2025 | Sold | $415,000-2.4%$167/sqft |
Source:  MIBOR as distributed by MLS GRID #22065996 Report a problem MIBOR as distributed by MLS GRID #22065996 Report a problem | ||
| 10/21/2025 | Pending sale | $425,000$171/sqft |
Source: MIBOR as distributed by MLS GRID #22065996 Report a problem | ||
| 10/21/2025 | Listed for sale | $425,000+19%$171/sqft |
Source: MIBOR as distributed by MLS GRID #22065996 Report a problem | ||
| 12/8/2021 | Sold | $357,000+2%$144/sqft |
Source: Public Record Report a problem | ||
| 10/15/2021 | Pending sale | $349,900$141/sqft |
Source: MIBOR as distributed by MLS GRID #21818271 Report a problem | ||
| 10/13/2021 | Listed for sale | $349,900+44.3%$141/sqft |
Source: MIBOR as distributed by MLS GRID #21818271 Report a problem | ||
| 5/29/2015 | Sold | $242,500-1%$98/sqft |
Source: MIBOR as distributed by MLS GRID #21334452 Report a problem | ||
| 4/17/2015 | Pending sale | $244,900$98/sqft |
Source: F.C. Tucker Company #21334452 Report a problem | ||
| 3/25/2015 | Price change | $244,900-2%$98/sqft |
Source: F.C. Tucker Company #21334452 Report a problem | ||
| 2/3/2015 | Listed for sale | $249,900+6.3%$100/sqft |
Source: F.C. Tucker Company, Inc. #21334452 Report a problem | ||
| 2/18/2010 | Listing removed | $235,000$94/sqft |
Source: F. C. Tucker Company, Inc #2950039 Report a problem | ||
| 11/25/2009 | Price change | $235,000-2%$94/sqft |
Source: F. C. Tucker Company, Inc #2950039 Report a problem | ||
| 10/16/2009 | Price change | $239,900-2.1%$96/sqft |
Source: F. C. Tucker Company, Inc #2950039 Report a problem | ||
| 10/9/2009 | Listed for sale | $245,000$99/sqft |
Source: F. C. Tucker Company, Inc #2950039 Report a problem | ||
Nearby homes

Get a cash offer in 3 minutes
Find out how much your home could sell for in as little as 3 minutes with a no-obligation cash offer.
Estimated market value
$423,700
