Skip main navigation
Sold
  • $489,600

    5860 E 79th St, Indianapolis, IN 46250

    4beds
    3,736sqft
    Residential, Single Family Residence
    Built in 1962
    0.5 Acres Lot
    $489,600 Zestimate®
    $131/sqft
    $3,163 Estimated rent

    Home value

    $489,600

    $465,000 - $514,000

    $3,163/mo

    Zestimate® history
    Loading
    Loading...

    Owner options

    List your home for rent

    $3,163/mo

    Rent Zestimate®

    Find your next renter with Zillow Rental Manager. Plus, with online applications, you can quickly screen prospective tenants – for free.

    Learn more

    $3,163/mo

    Rent Zestimate®

    Refinance and save

    $3,052/mo

    Est. payment

    Refinancing to a lower rate could help reduce your monthly payments and save thousands over the life of the loan.

    See today's rates

    $3,052/mo

    Est. payment

    Explore your selling options

    Work with a Zillow partner agent

    Leverage their expertise and Zillow's premium Showcase listings to get your home seen by more buyers.

    Get started

    List with your own agent

    Get your home in front of millions of buyers by listing it on Zillow.

    Learn how to do it

    Sell it yourself

    Take full control of how buyers see your home on Zillow by listing For Sale by Owner (FSBO).

    List your home

    What's special

    Log fireplaceStunning kitchenPrimary ensuiteNew backsplashFenced patioHardwood floorsGreat walk-in closets

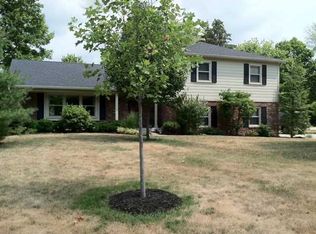
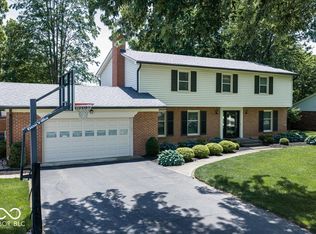
    NOT JUST A HOME, A LIFESTYLE: This 4 bedroom/2.5 bath two story with recently & beautifully renovated basement & situated on an awesome 1/2 acre lot checks all the boxes. Updated entry & half bath, stunning kitchen w/large breakfast bar, new appliances, quartz counters, painted cabinets, new backsplash, sink, faucet & hardware. Kitchen parlays into the adjoining family room w/gas log fireplace & doors leading to fenced back patio w/gas connected grill! Sep laundry/utiilty room, large dining room & spacious living room w/gleaming hardwoods complete the first floor. Upstairs offers 4 large bedrooms, including primary ensuite, hardwood floors, great walk-in closets. Manicured private yard & fenced patio plus 2 car attached .

    This property is off market, which means it's not currently listed for sale or rent on Zillow. This may be different from what's available on other websites or public sources.

    Zillow last checked:

    Listing updated:

    Listing Provided by:

    Michael MacGill 317-253-7770,

    MacGill Team, P.C.,

    Kate MacGill

    Bought with:

    Mary Wernke

    Encore Sotheby's International

    Christian Payne

    Encore Sotheby's International

    Source: MIBOR as distributed by MLS GRID,MLS#: 21918907MLS Logo

    Facts & features

    Interior

    Bedrooms & bathrooms
    • Bedrooms: 4
    • Bathrooms: 3
    • Full bathrooms: 2
    • 1/2 bathrooms: 1
    • Main level bathrooms: 1
    Primary bedroom
    • Features: Hardwood
    • Level: Upper
    • Area: 204 Square Feet
    • Dimensions: 17x12
    Bedroom 2
    • Features: Hardwood
    • Level: Upper
    • Area: 143 Square Feet
    • Dimensions: 13x11
    Bedroom 3
    • Features: Hardwood
    • Level: Upper
    • Area: 110 Square Feet
    • Dimensions: 11x10
    Bedroom 4
    • Features: Hardwood
    • Level: Upper
    • Area: 121 Square Feet
    • Dimensions: 11x11
    Other
    • Features: Vinyl
    • Level: Main
    • Area: 70 Square Feet
    • Dimensions: 10x7
    Bonus room
    • Level: Basement
    • Area: 192 Square Feet
    • Dimensions: 16x12
    Dining room
    • Features: Hardwood
    • Level: Main
    • Area: 143 Square Feet
    • Dimensions: 13x11
    Family room
    • Features: Laminate Hardwood
    • Level: Main
    • Area: 247 Square Feet
    • Dimensions: 19x13
    Kitchen
    • Features: Laminate Hardwood
    • Level: Main
    • Area: 208 Square Feet
    • Dimensions: 16x13
    Living room
    • Features: Hardwood
    • Level: Main
    • Area: 276 Square Feet
    • Dimensions: 23x12
    Play room
    • Level: Basement
    • Area: 690 Square Feet
    • Dimensions: 30x23
    Heating
    • Forced Air
    Cooling
    • Has cooling: Yes
    Appliances
    • Included: Dishwasher, Disposal, Kitchen Exhaust, Microwave, Gas Oven, Refrigerator, Gas Water Heater, Water Softener Owned
    • Laundry: Main Level
    Features
    • Attic Access, Walk-In Closet(s), Hardwood Floors, Breakfast Bar, Ceiling Fan(s), Eat-in Kitchen, Entrance Foyer, High Speed Internet, Wired for Data, Pantry
    • Flooring: Hardwood
    • Windows: Wood Frames, Wood Work Painted, Wood Work Stained
    • Basement: Finished Ceiling,Finished,Daylight
    • Attic: Access Only
    • Number of fireplaces: 1
    • Fireplace features: Family Room, Gas Log
    Interior area
    • Total structure area: 3,736
    • Total interior livable area: 3,736 sqft
    • Finished area below ground: 962

    Property

    Parking
    • Total spaces: 2
    • Parking features: Attached, Concrete, Garage Door Opener, Rear/Side Entry, Storage
    • Attached garage spaces: 2
    • Details: Garage Parking Other(Finished Garage, Service Door)
    Features
    • Levels: Two
    • Stories: 2
    • Patio & porch: Patio, Covered
    • Exterior features: Gas Grill
    Lot
    • Size: 0.50 Acres
    • Features: Sidewalks, Mature Trees
    Details
    • Parcel number: 490222104001000400
    • Other equipment: Radon System

    Construction

    Type & style
    • Home type: SingleFamily
    • Property subtype: Residential, Single Family Residence
    Materials
    • Brick, Vinyl Siding
    • Foundation: Block
    Condition
    • New construction: No
    • Year built: 1962

    Utilities & green energy

    • Water: Municipal/City

    Community & neighborhood

    Location
    • Region: Indianapolis
    • Subdivision: Ivy Hills

    Price history

    DateEventPrice
    6/16/2023Sold$447,000+9.1%$120/sqft
    Source: MIBOR as distributed by MLS GRID #21918907 Report a problem
    5/7/2023Pending sale$409,900$110/sqft
    Source: MIBOR as distributed by MLS GRID #21918907 Report a problem
    5/4/2023Listed for sale$409,900+38.9%$110/sqft
    Source: MIBOR as distributed by MLS GRID #21918907 Report a problem
    7/10/2018Sold$295,000$79/sqft
    Source: Public Record Report a problem
    6/1/2018Pending sale$295,000$79/sqft
    Source: RE/MAX LEGENDS GROUP #21569750 Report a problem
    6/1/2018Price change$295,000+1.8%$79/sqft
    Source: RE/MAX LEGENDS GROUP #21569750 Report a problem
    5/30/2018Listed for sale$289,900+22.1%$78/sqft
    Source: RE/MAX LEGENDS GROUP #21569750 Report a problem
    7/20/2007Sold$237,500$64/sqft
    Source: MIBOR as distributed by MLS GRID #2717050 Report a problem

    Public tax history

    YearProperty taxesTax assessment
    2025$4,053 +34.2%$462,000 +25%
    2024$3,020 -21.3%$369,600 +32.9%
    2023$3,836 +21.3%$278,000 -19.7%
    2022$3,163 +4.4%$346,100 +22.5%
    2021$3,031 +7.8%$282,600 +5.4%
    2020$2,812 +15.1%$268,200 -4.6%
    2019$2,443 +0.8%$281,200 +15.1%
    2018$2,423 +3.6%$244,300 +2.2%
    2017$2,339 +6%$239,100 +7.7%
    2016$2,208 +4.2%$222,100 +4.8%
    2014$2,119 -5.2%$211,900
    2013$2,236 $211,900 -5.2%
    2012$2,236 $223,600 +7.5%
    2011-- $208,000
    2010$2,080 +5.2%$208,000 +5.2%
    2009$1,977 $197,700 -3.8%
    2007-- $205,500 +3.9%
    2006-- $197,700 +28.5%
    2005-- $153,800
    2004-- $153,800
    2003-- $153,800 +73.4%
    2002-- $88,700 +200%
    2001-- $29,570
    2000-- $29,570

    Find assessor info on the county website

    Neighborhood: Allisonville

    Nearby schools

    GreatSchools rating
    Schools provided by the listing agent
    • Elementary: Crestview Elementary School
    • Middle: Belzer Middle School
    • High: Lawrence Central High School

    Source: MIBOR as distributed by MLS GRID. This data may not be complete. We recommend contacting the local school district to confirm school assignments for this home.

    Get a cash offer in 3 minutes
    Find out how much your home could sell for in as little as 3 minutes with a no-obligation cash offer.
    Estimated market value
    $489,600
    Get a cash offer in 3 minutes
    Find out how much your home could sell for in as little as 3 minutes with a no-obligation cash offer.
    Estimated market value
    $489,600