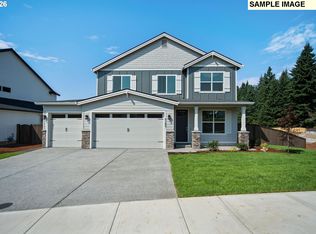
Beautiful home that checks all the boxes: 4 bedrooms, large loft, 3 full baths, and a large lot with a 3-car garage. The gourmet kitchen features 3cm Quartz countertops, a large island, gas cooktop, built-in oven & microwave, SS appliances, Alder cabinets, and walk-in pantry. Upstairs you will find a large bonus room with lots of natural light, laundry room & utility sink, (2) secondary bedrooms, and a primary suite featuring a soaking tub, dual vanity, mud-set tile shower, and XL walk-in closet. Stained cedar fencing, backyard with sprinklers and a covered composite deck and exterior stairs to usable yard. The Glades Community Center features outdoor pool, play structure, club house and walking trails. Award winning Camas School District. Sample Photos. Estimated completion Nov. 2026.
Pending
$901,211
5838 N 94th Ave Lot 326, Camas, WA 98607
4beds
2,676sqft
Residential, Single Family Residence
Built in 2026
-- sqft lot
$-- Zestimate®
$337/sqft
$63/mo HOA
What's special
- 93 days
- 8
- 0
Zillow last checked:
Listing updated:
Listed by:
Miranda Eversole 406-475-0359,
SEKISUI HOUSE PNW, INC.,
Kris Vanderpool 564-236-9144,
SEKISUI HOUSE PNW, INC.
Source: RMLS (OR),MLS#: 759003597
Facts & features
Interior
Bedrooms & bathrooms
- Bedrooms: 4
- Bathrooms: 3
- Full bathrooms: 3
- Main level bathrooms: 1
Rooms
- Room types: Bedroom 4, Loft, Laundry, Bedroom 2, Bedroom 3, Dining Room, Family Room, Kitchen, Living Room, Primary Bedroom
Primary bedroom
- Features: Coved, French Doors, Double Sinks, Ensuite, Soaking Tub, Walkin Shower, Wallto Wall Carpet
- Level: Upper
- Area: 256
- Dimensions: 16 x 16
Bedroom 2
- Features: Closet, Wallto Wall Carpet
- Level: Upper
- Area: 130
- Dimensions: 10 x 13
Bedroom 3
- Features: Walkin Closet, Wallto Wall Carpet
- Level: Upper
- Area: 130
- Dimensions: 10 x 13
Bedroom 4
- Features: Closet, Wallto Wall Carpet
- Level: Main
- Area: 100
- Dimensions: 10 x 10
Dining room
- Features: Patio, Sliding Doors, High Ceilings, Laminate Flooring
- Level: Main
- Area: 170
- Dimensions: 10 x 17
Kitchen
- Features: Dishwasher, Disposal, Eat Bar, Gas Appliances, Island, Microwave, Pantry, Builtin Oven, High Ceilings, Laminate Flooring, Plumbed For Ice Maker, Quartz
- Level: Main
Living room
- Features: Fireplace, Great Room, High Ceilings
- Level: Main
- Area: 289
- Dimensions: 17 x 17
Heating
- ENERGY STAR Qualified Equipment, Heat Pump, Fireplace(s)
Cooling
- Central Air, Heat Pump
Appliances
- Included: Built In Oven, Cooktop, Dishwasher, Disposal, ENERGY STAR Qualified Appliances, Gas Appliances, Microwave, Plumbed For Ice Maker, Stainless Steel Appliance(s), Electric Water Heater, ENERGY STAR Qualified Water Heater
- Laundry: Laundry Room
Features
- High Ceilings, High Speed Internet, Quartz, Soaking Tub, Closet, Sink, Walk-In Closet(s), Eat Bar, Kitchen Island, Pantry, Great Room, Coved, Double Vanity, Walkin Shower, Tile
- Flooring: Laminate, Tile, Vinyl, Wall to Wall Carpet
- Doors: Sliding Doors, French Doors
- Windows: Triple Pane Windows, Vinyl Frames
- Basement: Crawl Space
- Number of fireplaces: 1
- Fireplace features: Gas
Interior area
- Total structure area: 2,676
- Total interior livable area: 2,676 sqft
Property
Parking
- Total spaces: 3
- Parking features: Driveway, Garage Door Opener, Attached
- Attached garage spaces: 3
- Has uncovered spaces: Yes
Accessibility
- Accessibility features: Garage On Main, Main Floor Bedroom Bath, Minimal Steps, Natural Lighting, Accessibility
Features
- Levels: Two
- Stories: 2
- Patio & porch: Patio, Porch
- Exterior features: Yard
- Fencing: Fenced
- Has view: Yes
- View description: Park/Greenbelt, Territorial, Trees/Woods
Lot
- Features: Level, Sloped, Sprinkler, SqFt 7000 to 9999
Details
- Parcel number: New Construction
- Zoning: RLD-10
Construction
Type & style
- Home type: SingleFamily
- Architectural style: Contemporary
- Property subtype: Residential, Single Family Residence
Materials
- Cement Siding, Cultured Stone, Lap Siding
- Foundation: Concrete Perimeter, Pillar/Post/Pier
- Roof: Composition
Condition
- Under Construction
- New construction: Yes
- Year built: 2026
Details
- Warranty included: Yes
Utilities & green energy
- Gas: Gas
- Sewer: Public Sewer
- Water: Public
- Utilities for property: Cable Connected
Community & HOA
Community
- Security: Fire Sprinkler System
- Subdivision: The Glades At Green Mountain
HOA
- Has HOA: Yes
- Amenities included: Commons, Management, Party Room, Pool
- HOA fee: $63 monthly
Location
- Region: Camas
Financial & listing details
- Price per square foot: $337/sqft
- Date on market: 5/15/2026
- Listing terms: Call Listing Agent,Cash,Conventional,FHA,VA Loan
- Road surface type: Paved
Estimated market value
Not available
Estimated sales range
Not available
Not available
Price history
| Date | Event | Price |
|---|---|---|
| 5/15/2026 | Pending sale | $901,211$337/sqft |
Source:  RMLS (OR) #759003597 Report a problem RMLS (OR) #759003597 Report a problem | ||
Public tax history
Tax history is unavailable.
Monthly payment
Est. payment
Payment breakdown
Explore the cost of this home by adjusting the details. Changes won't be saved.Climate risks
Neighborhood: 98607
Nearby schools
Schools provided by the listing agent
- Elementary: Lacamas Lake
- Middle: Liberty
- High: Camas
Source: RMLS (OR). This data may not be complete. We recommend contacting the local school district to confirm school assignments for this home.
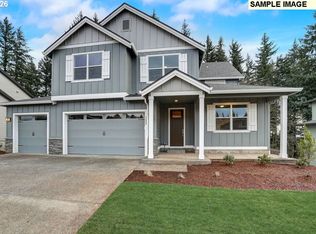
- $1,066,0655 bd4 ba3.3k sqft5796 N 94th Ave LOT 327, Camas, WA 98607New Construction
- $938,5333 bd3 ba2.5k sqft5791 N 94th Ave LOT 328, Camas, WA 98607Pending

- $1,006,2004 bd3 ba2.6k sqft5837 N 94th Ave LOT 329, Camas, WA 98607Pending

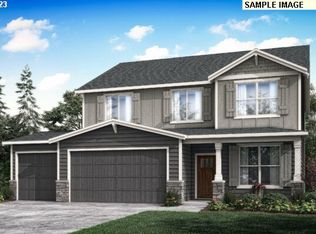
- $853,3614 bd3 ba2.5k sqft9309 N Incline Dr LOT 236, Camas, WA 98607Sold
Similar homes
- $839,9254 bd3 ba2.5k sqft5343 N 93rd Ave Lot 281, Camas, WA 98607Active

 RMLS (OR)
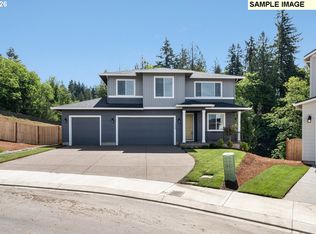
 - $874,5335 bd3 ba2.6k sqft5375 N 93rd Ave, Camas, WA 98607Active
 RMLS (OR)
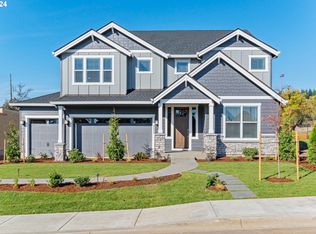
 - $899,9604 bd3 ba2.9k sqft5496 N 93rd Ave Lot 200, Camas, WA 98607Active
 RMLS (OR)
 - $859,9604 bd3 ba2.5k sqft5404 N 93rd Ave Lot 278, Camas, WA 98607Active
 MLS ID #440579975, Miranda Eversole, SEKISUI HOUSE PNW, INC.. RMLS (OR)
 - $874,9604 bd3 ba2.6k sqft5269 N 93rd Ave Lot 284, Camas, WA 98607ActiveRMLS (OR)
- $940,1894 bd4 ba2.8k sqft5190 N 93rd Ave, Camas, WA 98607ActiveRMLS (OR)
- $899,0004 bd3 ba2.6k sqft4788 NW 71st Ave, Camas, WA 98607ActiveMLS ID #155696072, Stephanie Anders, Pacific Lifestyle Homes. RMLS (OR)
- $1,066,0655 bd4 ba3.3k sqft5796 N 94th Ave Lot 327, Camas, WA 98607ActiveRMLS (OR)
- $781,4005 bd3 ba2.3k sqft5275 N 85th Ave, Camas, WA 98607ActiveRMLS (OR)
- $789,9603 bd2 ba1.8k sqft5372 N 93rd Ave Lot 277, Camas, WA 98607ActiveRMLS (OR)
- $713,4003 bd2 ba1.9k sqft5295 N 85th Ave, Camas, WA 98607ActiveMLS ID #644718803, Melinda Shoote, Lennar Sales Corp. RMLS (OR)
- $764,9603 bd2 ba1.8k sqft5288 N 93rd Ave, Camas, WA 98607ActiveRMLS (OR)
- $699,9003 bd2 ba1.9k sqft5272 N 87th Ave, Camas, WA 98607ActiveRMLS (OR)
- $619,0004 bd3 ba1.9k sqft4665 NW Camas Meadows Dr, Camas, WA 98607ActiveRMLS (OR)
- $715,0003 bd3 ba2.1k sqft4667 NW Camas Meadows Dr, Camas, WA 98607ActiveRMLS (OR)
- $699,0003 bd3 ba2.1k sqft4661 NW Camas Meadows Dr, Camas, WA 98607ActiveRMLS (OR)
- $1,287,0003 bd3 ba2.2k sqft4627 NW 71st Ave, Camas, WA 98607ActiveRMLS (OR)
- $636,0004 bd3 ba1.9k sqft4637 NW Camas Meadows Dr, Camas, WA 98607ActiveRMLS (OR)
- $578,0004 bd3 ba1.9k sqft4695 NW Camas Meadows Dr, Camas, WA 98607ActiveRMLS (OR)
- $578,0004 bd3 ba1.9k sqft4697 NW Camas Meadows Dr, Camas, WA 98607ActiveRMLS (OR)
