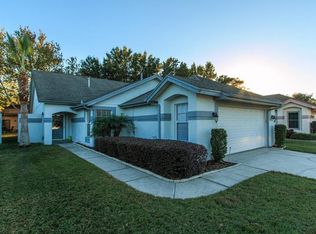
DO NOT miss out on this rare opportunity to own a piece of paradise in the popular community of Parkview Pointe. This charming and extremely well kept 2 Bedroom 2 Bath home has fantastic curb appeal with it's lush, mature landscaping and is located on a quiet street in a cul de sac. As you enter the home through the screened lanai, you immediately see the TLC that has been put into the home. The Home received a NEW ROOF in 2023 that includes a TRANSFERRABLE WARRANTY! The split floor plan provides a nice sense of privacy for residents. There are 16" ceramic tiles throughout the Home and decorative flooring in the Kitchen. NO CARPET!! As you proceed you the find the well equipped Kitchen that includes updated appliances, hard wood cabinets, and granite countertops. The cozy dining area is located to the right of the entrance to the home. The spacious living area provides ample room for hours of enjoyment with friends and family. As an added BONUS there is additional Den/Florida room adjacent to the Living area and priovides access to the backyard. As you enter the primary bedroom through the double doors you find the completely updated primary bath that includes dual sinks, mirrors, walk-in shower and light fixtures. There is also a LARGE walk-in closet that allows for extra storage as well. NOW it's time to relax. Take your pick of one of the TWO FANTASTIC outdoor spaces that are SUPERB for entertaining. The Larger of the two is located to the left of the garage and has pavers, an adjustable sun shade and plenty of space to add additional seating to sit back relax and enjoy the Florida Sunshine. The 2nd patio is located beyond the decorative gate in the backyard and is accessible from the Kitchen. The Low HOA fee includes Lawn Care and a Community Clubhouse that includes a Pool, Fitness Center, and an Event Space to Hold Private Events. Parkview Pointe is conveniently located a short drive to Sea World, International Drive and many other Shopping and Dining options, making this such an amazing opportunity!
Sold for $395,000
Zillow last checked:
Listing updated:
Bought with:
Yulimar Betancourt Caldera, 3454493
AGENT TRUST REALTY CORPORATION
Source: Stellar MLS,MLS#: O6188714 Originating MLS: Orlando Regional
Originating MLS: Orlando Regional
Price history
| Date | Event | Price |
|---|---|---|
| 6/12/2024 | Sold | $395,000$244/sqft |
Source:  Stellar MLS #O6188714 Report a problem Stellar MLS #O6188714 Report a problem | ||
| 4/24/2024 | Pending sale | $395,000$244/sqft |
Source: Stellar MLS #O6188714 Report a problem | ||
| 4/9/2024 | Price change | $395,000-1.2%$244/sqft |
Source: Stellar MLS #O6188714 Report a problem | ||
| 4/2/2024 | Price change | $399,995-2.4%$247/sqft |
Source: Stellar MLS #O6188714 Report a problem | ||
| 3/22/2024 | Listed for sale | $410,000+13.9%$253/sqft |
Source: Stellar MLS #O6188714 Report a problem | ||
| 7/1/2022 | Sold | $360,000+2.9%$222/sqft |
Source: Public Record Report a problem | ||
| 6/2/2022 | Pending sale | $350,000$216/sqft |
Source: Stellar MLS #O6029090 Report a problem | ||
| 5/27/2022 | Listed for sale | $350,000+55.6%$216/sqft |
Source: Stellar MLS #O6029090 Report a problem | ||
| 12/20/2016 | Sold | $225,000$139/sqft |
Source: Public Record Report a problem | ||
| 11/11/2016 | Pending sale | $225,000$139/sqft |
Source: Coldwell Banker Residential Real Estate - Orlando #O5475977 Report a problem | ||
| 11/11/2016 | Listed for sale | $225,000+2.3%$139/sqft |
Source: Coldwell Banker Residential Real Estate - Orlando #O5475977 Report a problem | ||
| 4/2/2009 | Listing removed | $219,900$136/sqft |
Source: Z57 #G4638489 Report a problem | ||
| 8/31/2008 | Listed for sale | $219,900$136/sqft |
Source: Z57 #G4638489 Report a problem | ||

Get a cash offer in 3 minutes
Find out how much your home could sell for in as little as 3 minutes with a no-obligation cash offer.
Estimated market value
$401,800
