One or more photo(s) has been virtually staged. Welcome to this beautifully renovated 3-bedroom, 2-bath home offering 1,729 sqft of stylish living space in the heart of vibrant Williamsburg! Step inside to find all-new tile flooring, fresh paint, and sleek stainless steel appliances throughout. The gleaming kitchen boasts modern cabinetry, quartz countertops, and ample storage—perfect for any home chef. Enjoy a spacious and flexible floor plan with generous living and dining areas, a cozy breakfast nook, and a bonus room ideal for a home office, playroom, or creative space. The primary suite features a fully updated bathroom and a large walk-in closet. Just minutes from top attractions like SeaWorld and Universal’s new Epic Universe, and close to fantastic shopping and dining. Residents enjoy access to the community center, pool, and tennis courts, with lawn and landscaping services included in the HOA. Move-in ready and perfectly located—this home has it all!
Sold for $450,000
$450,000
5850 PLUMTREE COURT, ORLANDO, FL 32821
3beds
1,726sqft
Single Family Residence
Built in 1989
5,059 Square Feet Lot
$445,300 Zestimate®
$261/sqft
$2,563 Estimated rent
Home value
$445,300
$405,000 - $490,000
$2,563/mo
Zestimate® history
Owner options
List your home for rent
$2,563/mo
Rent Zestimate®
Find your next renter with Zillow Rental Manager. Plus, with online applications, you can quickly screen prospective tenants – for free.
$2,563/mo
Rent Zestimate®
Refinance and save
$3,432/mo
Est. payment
Refinancing to a lower rate could help reduce your monthly payments and save thousands over the life of the loan.
$3,432/mo
Est. payment
Explore your selling options
Work with a Zillow partner agent
Leverage their expertise and Zillow's premium Showcase listings to get your home seen by more buyers.
Get startedList with your own agent
Get your home in front of millions of buyers by listing it on Zillow.
Learn how to do itSell it yourself
Take full control of how buyers see your home on Zillow by listing For Sale by Owner (FSBO).
List your homeWhat's special
Zillow last checked:
Listing updated:
Listed by:
Roger Stone 703-969-1770,
KELLER WILLIAMS CLASSIC 407-292-5400
Bought with:
Joe Joynt, 3459430
COLDWELL BANKER REALTY
Source: Stellar MLS,MLS#: O6328872 Originating MLS: Orlando Regional
Originating MLS: Orlando Regional
Facts & features
Interior
Bedrooms & bathrooms
- Bedrooms: 3
- Bathrooms: 2
- Full bathrooms: 2
Primary bedroom
- Features: Ceiling Fan(s), Walk-In Closet(s)
- Level: First
Bedroom 2
- Features: Built-in Closet
- Level: First
Bedroom 3
- Features: Walk-In Closet(s)
- Level: First
Primary bathroom
- Features: Dual Sinks, En Suite Bathroom, Exhaust Fan, Shower No Tub, Stone Counters, Water Closet/Priv Toilet, Window/Skylight in Bath
- Level: First
Bathroom 2
- Features: Single Vanity, Stone Counters, Tub With Shower
- Level: First
Kitchen
- Features: Stone Counters
- Level: First
Living room
- Features: Ceiling Fan(s)
- Level: First
Heating
- Central, Natural Gas
Cooling
- Central Air
Appliances
- Included: Dishwasher, Disposal, Range, Range Hood, Refrigerator
- Laundry: Gas Dryer Hookup, In Kitchen, Laundry Closet, Washer Hookup
Features
- Ceiling Fan(s), Open Floorplan
- Flooring: Tile
- Doors: Sliding Doors
- Has fireplace: No
Interior area
- Total structure area: 2,182
- Total interior livable area: 1,726 sqft
Property
Parking
- Total spaces: 2
- Parking features: Driveway
- Attached garage spaces: 2
- Has uncovered spaces: Yes
Features
- Levels: One
- Stories: 1
- Exterior features: Sidewalk
Lot
- Size: 5,059 Square Feet
- Features: Cul-De-Sac, Sidewalk
- Residential vegetation: Trees/Landscaped
Details
- Parcel number: 182429670600330
- Zoning: P-D
- Special conditions: None
Construction
Type & style
- Home type: SingleFamily
- Architectural style: Contemporary
- Property subtype: Single Family Residence
Materials
- Block, Stucco
- Foundation: Slab
- Roof: Shingle
Condition
- New construction: No
- Year built: 1989
Utilities & green energy
- Sewer: Public Sewer
- Water: Public
- Utilities for property: BB/HS Internet Available, Cable Available, Electricity Connected, Public, Sewer Connected, Underground Utilities, Water Connected
Community & HOA
Community
- Features: Fitness Center, Pool, Tennis Court(s)
- Pet fee: $0 monthly
- Subdivision: PARKVIEW POINTE SEC 01 REP
HOA
- Has HOA: Yes
- Services included: Community Pool, Maintenance Grounds, Pool Maintenance, Recreational Facilities
- HOA fee: $105 monthly
- HOA name: Greystone Management - Angela Timmons
- HOA phone: 407-645-4945
Location
- Region: Orlando
Financial & listing details
- Price per square foot: $261/sqft
- Tax assessed value: $347,938
- Annual tax amount: $5,760
- Date on market: 8/3/2025
- Cumulative days on market: 13 days
- Listing terms: Cash,Conventional,FHA,VA Loan
- Ownership: Fee Simple
- Total actual rent: 0
- Electric utility on property: Yes
- Road surface type: Paved, Asphalt
Price history
| Date | Event | Price |
|---|---|---|
| 9/17/2025 | Sold | $450,000$261/sqft |
Source:  Stellar MLS #O6328872 Report a problem Stellar MLS #O6328872 Report a problem | ||
| 8/18/2025 | Pending sale | $450,000$261/sqft |
Source: Stellar MLS #O6328872 Report a problem | ||
| 8/3/2025 | Listed for sale | $450,000$261/sqft |
Source: Stellar MLS #O6328872 Report a problem | ||
Public tax history
| Year | Property taxes | Tax assessment |
|---|---|---|
| 2024 | $5,760 +11.7% | $310,514 +10% |
| 2023 | $5,158 +11.2% | $282,285 +10% |
| 2022 | $4,638 +13% | $256,623 +10% |
| 2021 | $4,103 +3.4% | $233,294 +4.5% |
| 2020 | $3,969 +4% | $223,307 +7.2% |
| 2019 | $3,815 +9.1% | $208,309 +10% |
| 2018 | $3,497 +0% | $189,372 +5.4% |
| 2017 | $3,497 +4.4% | $179,693 +9.8% |
| 2016 | $3,349 +7.5% | $163,598 +5.8% |
| 2015 | $3,114 +2.9% | $154,670 +8.8% |
| 2014 | $3,027 +13.1% | $142,149 +8.6% |
| 2013 | $2,676 -0.2% | $130,873 +1% |
| 2012 | $2,681 -0.9% | $129,593 -0.6% |
| 2011 | $2,704 -0.2% | $130,348 -3% |
| 2010 | $2,709 | $134,398 -11.7% |
| 2009 | -- | $152,145 -26.5% |
| 2008 | $3,793 -10.2% | $207,107 -12.6% |
| 2007 | $4,224 +4% | $236,858 +14.5% |
| 2006 | $4,063 +34.7% | $206,852 +41% |
| 2005 | $3,016 +15.8% | $146,727 +16% |
| 2004 | $2,605 +0.2% | $126,476 +1.6% |
| 2003 | $2,599 +12.1% | $124,484 +12.8% |
| 2002 | $2,318 | $110,337 |
Find assessor info on the county website
Neighborhood: Williamsburg
Nearby homes
- $420,0003 bd2 ba1.7k sqft5844 Plumtree Ct, Orlando, FL 32821Off Market
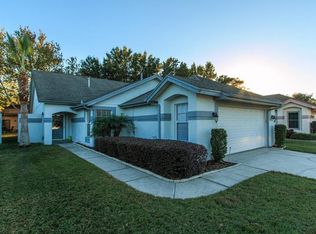
- $385,4003 bd2 ba1.7k sqft5856 Plumtree Ct, Orlando, FL 32821Off Market
- $375,3002 bd2 ba1.5k sqft5862 Plumtree Ct, Orlando, FL 32821Off Market
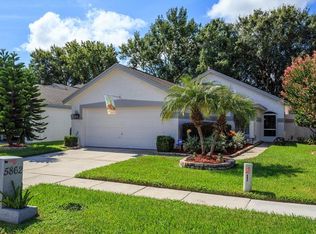
- $395,0002 bd2 ba1.6k sqft5838 Plumtree Ct, Orlando, FL 32821Sold

- $379,7002 bd2 ba1.4k sqft5833 Plum Pudding Ct, Orlando, FL 32821Off Market
- $373,5002 bd2 ba1.4k sqft5839 Plum Pudding Ct, Orlando, FL 32821Off Market
- $407,3003 bd2 ba1.7k sqft5827 Plum Pudding Ct, Orlando, FL 32821Off Market
- $401,0003 bd2 ba1.5k sqft5845 Plum Pudding Ct, Orlando, FL 32821Sold
Nearby schools
GreatSchools rating
- 2/10Sunshine ElementaryGrades: PK-5Distance: 2.7 mi
- 5/10Freedom Middle SchoolGrades: 6-8Distance: 2.2 mi
- 5/10LAKE BUENA VISTA HIGH SCHOOL-0932Grades: 9-12Distance: 2.7 mi
Schools provided by the listing agent
- Elementary: Sunshine Elementary
- Middle: Freedom Middle
- High: Lake Buena Vista High School
Source: Stellar MLS. This data may not be complete. We recommend contacting the local school district to confirm school assignments for this home.
Get a cash offer in 3 minutes
Find out how much your home could sell for in as little as 3 minutes with a no-obligation cash offer.
Estimated market value
$445,300
Get a cash offer in 3 minutes
Find out how much your home could sell for in as little as 3 minutes with a no-obligation cash offer.
Estimated market value
$445,300
- Florida
- Orange County
- Orlando
- 32821
- Williamsburg
- 5850 PLUMTREE COURT
