Skip main navigation
Sold for $401,000
  • $401,000

    5845 Plum Pudding Ct, Orlando, FL 32821

    3beds
    1,532sqft
    Single Family Residence
    Built in 1989
    5,187 Square Feet Lot
    $401,500 Zestimate®
    $262/sqft
    $2,608 Estimated rent

    Home value

    $401,500

    $369,000 - $438,000

    $2,608/mo

    Zestimate® history
    Loading
    Loading...

    Owner options

    List your home for rent

    $2,608/mo

    Rent Zestimate®

    Find your next renter with Zillow Rental Manager. Plus, with online applications, you can quickly screen prospective tenants – for free.

    Learn more

    $2,608/mo

    Rent Zestimate®

    Refinance and save

    $2,964/mo

    Est. payment

    Refinancing to a lower rate could help reduce your monthly payments and save thousands over the life of the loan.

    See today's rates

    $2,964/mo

    Est. payment

    Explore your selling options

    Work with a Zillow partner agent

    Leverage their expertise and Zillow's premium Showcase listings to get your home seen by more buyers.

    Get started

    List with your own agent

    Get your home in front of millions of buyers by listing it on Zillow.

    Learn how to do it

    Sell it yourself

    Take full control of how buyers see your home on Zillow by listing For Sale by Owner (FSBO).

    List your home

    What's special

    Updated light fixturesGranite countertopsTwo front sprinkler zonesDouble-pane windowsBright open layoutCustom hurricane shuttersLaminate flooring throughout
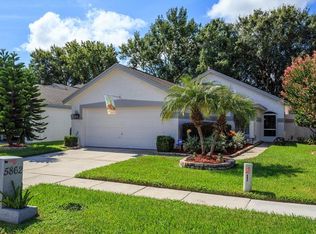
    Welcome to this beautifully updated 3-bedroom, 2-bath home in the sought-after Parkview Pointe community of Orlando. Nothing in this home is original, with every detail thoughtfully upgraded for modern living. The bright, open layout features laminate flooring throughout, including all bedrooms and shared spaces. The kitchen has been fully remodeled with granite countertops, updated cabinet doors and drawers, and stainless steel appliances, while both bathrooms have been redone, and a third bedroom has been added to maximize living space. Additional updates include a roof approximately one year old, AC and furnace just a few years old, double-pane windows, custom blinds on all windows, an alarm system, and a termite bond in place since 1994 with pest control service since 2009. Every closet, including pantry and laundry, has custom organization systems, and the laundry room features a front-loading washer and dryer. The home also offers paver driveway and patio, custom hurricane shutters, updated light fixtures, an enclosed exterior storage foyer connected to the garage, an attic with pull-down ladder and flooring, and two front sprinkler zones. Parkview Pointe provides a vibrant lifestyle with lawn care included, a clubhouse with exercise and game rooms, three pools, two tennis courts, and a playground. Ideally located near Orlando’s world-class attractions, shopping, dining, and outdoor recreation, this move-in-ready home offers comfort, style, and convenience for the ultimate Central Florida living experience.

    Zillow last checked:

    Listing updated:

    Listing Provided by:

    Keegan Siegfried 813-670-7226,

    LPT REALTY, LLC 877-366-2213,

    Adam Hartley 813-816-9357,

    LPT REALTY, LLC

    Bought with:

    Meryem Baamrani Bennet, 3374661

    LPT REALTY, LLC

    Source: Stellar MLS,MLS#: TB8487545MLS LogoOriginating MLS: Orlando Regional

    Facts & features

    Interior

    Bedrooms & bathrooms
    • Bedrooms: 3
    • Bathrooms: 2
    • Full bathrooms: 2
    Primary bedroom
    • Features: Ceiling Fan(s), Walk-In Closet(s)
    • Level: First
    • Area: 180 Square Feet
    • Dimensions: 12x15
    Bedroom 2
    • Features: Built-in Closet
    • Level: First
    • Area: 144 Square Feet
    • Dimensions: 12x12
    Primary bathroom
    • Features: Tub With Shower
    • Level: First
    • Area: 40 Square Feet
    • Dimensions: 5x8
    Bathroom 1
    • Features: Tub With Shower
    • Level: First
    • Area: 40 Square Feet
    • Dimensions: 8x5
    Balcony porch lanai
    • Level: First
    • Area: 80 Square Feet
    • Dimensions: 8x10
    Dining room
    • Level: First
    • Area: 88 Square Feet
    • Dimensions: 8x11
    Kitchen
    • Features: Pantry
    • Level: First
    • Area: 121 Square Feet
    • Dimensions: 11x11
    Laundry
    • Level: First
    • Area: 54 Square Feet
    • Dimensions: 6x9
    Living room
    • Features: Ceiling Fan(s)
    • Level: First
    • Area: 228 Square Feet
    • Dimensions: 12x19
    Office
    • Level: First
    • Area: 144 Square Feet
    • Dimensions: 8x18
    Heating
    • Central
    Cooling
    • Central Air
    Appliances
    • Included: Dishwasher, Disposal, Dryer, Microwave, Range, Refrigerator, Washer
    • Laundry: Laundry Room
    Features
    • Ceiling Fan(s), Eating Space In Kitchen, Solid Wood Cabinets, Stone Counters, Walk-In Closet(s)
    • Flooring: Ceramic Tile, Laminate
    • Has fireplace: No
    Interior area
    • Total structure area: 2,011
    • Total interior livable area: 1,532 sqft

    Property

    Parking
    • Total spaces: 2
    • Parking features: Garage - Attached
    • Attached garage spaces: 2
    Features
    • Levels: One
    • Stories: 1
    • Patio & porch: Front Porch, Rear Porch
    • Exterior features: Lighting, Rain Gutters, Sidewalk
    Lot
    • Size: 5,187 sqft
    • Features: Cul-De-Sac, In County, Landscaped, Near Public Transit, Sidewalk
    Details
    • Parcel number: 292418670901160
    • Zoning: P-D
    • Special conditions: None

    Construction

    Type & style
    • Home type: SingleFamily
    • Property subtype: Single Family Residence
    Materials
    • Block, Stucco
    • Foundation: Slab
    • Roof: Shingle
    Condition
    • New construction: No
    • Year built: 1989

    Utilities & green energy

    • Sewer: Public Sewer
    • Water: Public
    • Utilities for property: BB/HS Internet Available, Cable Available, Electricity Available, Phone Available, Sewer Available, Water Available

    Community & neighborhood

    Community
    • Community features: Clubhouse, Deed Restrictions
    Location
    • Region: Orlando
    • Subdivision: PARKVIEW POINTE SEC 02

    HOA & financial

    HOA
    • Has HOA: Yes
    • HOA fee: $102 monthly
    • Amenities included: Clubhouse, Fitness Center, Pool, Tennis Court(s)
    • Services included: Community Pool, Maintenance Grounds
    • Association name: Parkview Pointe- Angela Timmons
    • Association phone: 407-645-4945
    Other fees
    • Pet fee: $0 monthly
    Other financial information
    • Total actual rent: 0

    Other

    Other facts
    • Listing terms: Cash,Conventional,FHA,VA Loan
    • Ownership: Fee Simple
    • Road surface type: Paved

    Price history

    DateEventPrice
    5/1/2026Sold$401,000+0.3%$262/sqft
    Source: Stellar MLS #TB8487545 Report a problem
    3/23/2026Pending sale$400,000$261/sqft
    Source: Stellar MLS #TB8487545 Report a problem
    3/18/2026Listed for sale$400,000+166.7%$261/sqft
    Source: Stellar MLS #TB8487545 Report a problem
    4/19/2010Sold$150,000-11.7%$98/sqft
    Source: Public Record Report a problem
    2/26/2009Sold$169,900$111/sqft
    Source: Public Record Report a problem
    1/18/2009Listed for sale$169,900-21%$111/sqft
    Source: NRT Florida #O4891218 Report a problem
    6/8/2007Sold$215,000$140/sqft
    Source: Stellar MLS #O4766634 Report a problem

    Public tax history

    YearProperty taxesTax assessment
    2024$2,332 +7.2%$153,242 +3%
    2023$2,175 +5.5%$148,779 +3%
    2022$2,061 +2.9%$144,446 +3%
    2021$2,003 +1%$140,239 +1.4%
    2020$1,983 +1.8%$138,303 +2.3%
    2019$1,947 +1.2%$135,194 +1.9%
    2018$1,925 +0%$132,673 -20.4%
    2017$1,925 +2.6%$166,755 +10.9%
    2016$1,876 +1.8%$150,306 +4.9%
    2015$1,842 -3.4%$143,338 +8.9%
    2014$1,908 +1.8%$131,652 +6.6%
    2013$1,874 0%$123,530 +1%
    2012$1,875 -2.8%$122,305 -2.1%
    2011$1,928 -26.1%$124,886 -3%
    2010$2,611 $128,739 -9.5%
    2009-- $142,262 -27.4%
    2008$3,608 +115%$195,956 -12.5%
    2007$1,678 -5.4%$223,919 +14.1%
    2006$1,773 +3%$196,205 +38.1%
    2005$1,723 +4.6%$142,119 +9.7%
    2004$1,646 +1.3%$129,594 +1.6%
    2003$1,624 +3.6%$127,524 +12.6%
    2002$1,568 -1.4%$113,268 +7.3%
    2001$1,590 +2.2%$105,532 +15.4%
    2000$1,556 $91,450

    Find assessor info on the county website

    Neighborhood: Williamsburg

    Nearby schools

    GreatSchools rating
    Get a cash offer in 3 minutes
    Find out how much your home could sell for in as little as 3 minutes with a no-obligation cash offer.
    Estimated market value
    $401,500
    Get a cash offer in 3 minutes
    Find out how much your home could sell for in as little as 3 minutes with a no-obligation cash offer.
    Estimated market value
    $401,500