Gorgeous & Unique 2016 Custom Built Home in Nature Trail!! This HIGH QUALITY BUILT, 2371 SF home offers 3 Bedrooms, 3 Full Baths, PLUS an OFFICE, Exercise/Bonus Room, AND a huge HEATED & COOLED Unfinished ATTIC!! This home has all the bells and whistles, including CROWN molding, TILE wood-look flooring, Custom Built in Cabinetry in the Living Room and Office, 9 FT Doors throughout, Plantation Shutters throughout, Whole House Generator, GAS Tankless Hot Water Heater, NEW High End HVAC System w/ Air Filtration in 2023, Spray Foam Insulation in Attic for lower power bills, and MUCH more! The Chef's Kitchen offers an AMAZING 20 Ft Long Quartz Breakfast Bar for easy entertaining, gorgeous quality wood cabinetry w/ soft close drawers and doors, deep drawers, Stainless Steel Kitchen Aid Appliances w/ GAS Cooktop, Wall Oven/ Microwave Combo, & more! Enjoy the comfort and space of the Master Suite, with a beautiful TILE European Walk in Shower, w/ Handheld Showerhead, built in wall shelves, Double Sink Vanity, Linen Closet, and Spacious Walk in Closet w/ Pull Down Wall System, Built in Jewelry Box, Built in Clothing Storage, etc! The Dedicated Office, has Quality Built In Cabinetry & Desks, w/ Heavy Duty Pull Out Drawers for holding 100 lbs, and Pull Out Doors! There is also a Bonus Room, which could be an Exercise Room/Nursery/School Room/Craft Room, etc!! BONUS!! The Huge Unfinished Attic w/ Staircase has Spray Foam Insulation, and is heated and cooled for additional Storage Space, and could be finished for additional Living Space!! Enjoy your morning coffee on the covered back porch in the privacy fenced backyard. Front and back yards have irrigation system and professional landscaping! 2nd BONUS!! Don't miss out on this UNIQUE custom home! Call NOW for your private tour!!
Sold for $585,000
$585,000
5838 Sword Fern Way, Pensacola, FL 32526
4beds
2,371sqft
Single Family Residence
Built in 2016
7,670 Square Feet Lot
$584,300 Zestimate®
$247/sqft
$2,431 Estimated rent
Home value
$584,300
$555,000 - $614,000
$2,431/mo
Zestimate® history
Owner options
List your home for rent
$2,431/mo
Rent Zestimate®
Find your next renter with Zillow Rental Manager. Plus, with online applications, you can quickly screen prospective tenants – for free.
$2,431/mo
Rent Zestimate®
Refinance and save
$5,455/mo
Est. payment
Refinancing to a lower rate could help reduce your monthly payments and save thousands over the life of the loan.
$5,455/mo
Est. payment
Explore your selling options
Work with a Zillow partner agent
Leverage their expertise and Zillow's premium Showcase listings to get your home seen by more buyers.
Get startedList with your own agent
Get your home in front of millions of buyers by listing it on Zillow.
Learn how to do itSell it yourself
Take full control of how buyers see your home on Zillow by listing For Sale by Owner (FSBO).
List your homeWhat's special
Custom built homeCovered back porchGorgeous quality wood cabinetrySpacious walk in closetLinen closetDedicated officeHigh quality built
Zillow last checked:
Listing updated:
Listed by:
Pamela Heinold 850-232-2332,
EXP Realty, LLC
Bought with:
Pamela Heinold
EXP Realty, LLC
Source: PAR,MLS#: 640777
Facts & features
Interior
Bedrooms & bathrooms
- Bedrooms: 4
- Bathrooms: 3
- Full bathrooms: 3
Rooms
- Room types: Bonus Room, Office
Primary bedroom
- Level: First
- Area: 224
- Dimensions: 16 x 14
Bedroom
- Level: First
- Area: 144
- Dimensions: 12 x 12
Bedroom 1
- Level: First
- Area: 156
- Dimensions: 13 x 12
Dining room
- Level: First
- Area: 132
- Dimensions: 12 x 11
Kitchen
- Level: First
- Area: 275
- Dimensions: 25 x 11
Living room
- Level: First
- Area: 221
- Dimensions: 17 x 13
Heating
- Central, ENERGY STAR Qualified Heat Pump
Cooling
- Central Air, Ceiling Fan(s), Whole House Fan, ENERGY STAR Qualified Equipment
Appliances
- Included: Gas Water Heater, Tankless Water Heater/Gas, Built In Microwave, Dishwasher, Disposal, Microwave, Refrigerator, Self Cleaning Oven, ENERGY STAR Qualified Refrigerator, ENERGY STAR Qualified Appliances, ENERGY STAR Qualified Water Heater
- Laundry: Inside, W/D Hookups
Features
- Baseboards, Bookcases, Ceiling Fan(s), Crown Molding, High Ceilings, High Speed Internet, Recessed Lighting, Smart Thermostat
- Flooring: Tile, Simulated Wood
- Doors: Storm Door(s)
- Windows: Double Pane Windows, Storm Window(s), Blinds, Impact Resistant Windows
- Has basement: No
Interior area
- Total structure area: 2,371
- Total interior livable area: 2,371 sqft
Property
Parking
- Total spaces: 2
- Parking features: 2 Car Garage, Front Entrance, Garage Door Opener
- Garage spaces: 2
Accessibility
- Accessibility features: Interior Handicap Provision, Exterior Handicap Provision
Features
- Levels: One
- Stories: 1
- Patio & porch: Covered, Porch
- Exterior features: Rain Gutters
- Pool features: None, Community
- Fencing: Back Yard,Cross Fenced,Privacy
Lot
- Size: 7,670 Square Feet
- Dimensions: 57.93x103.07x55x148.13
- Features: Cul-De-Sac, Interior Lot, Sprinkler
Details
- Parcel number: 091s314200190002
- Zoning description: County,No Mobile Homes,Res Single
Construction
Type & style
- Home type: SingleFamily
- Architectural style: Contemporary, Traditional
- Property subtype: Single Family Residence
Materials
- Brick
- Foundation: Slab
- Roof: Shingle,Composition,Gable,Hip
Condition
- Resale
- New construction: No
- Year built: 2016
Details
- Warranty included: Yes
Utilities & green energy
- Electric: Circuit Breakers, Copper Wiring
- Sewer: Public Sewer
- Water: Public
- Utilities for property: Cable Available, Underground Utilities
Green energy
- Energy efficient items: Heat Pump, Insulation, Power Attic Vent, Ridge Vent, Appliances
- Indoor air quality: ENERGY STAR Qualified Indoor Air Package
Community & HOA
Community
- Features: Community Room, Gated, Picnic Area, Security/Safety Patrol, Sidewalks, Tennis Court(s)
- Security: Security System, Smoke Detector(s)
- Subdivision: Nature Trail
HOA
- Has HOA: Yes
- Services included: Association, Recreation Facility
- HOA fee: $1,680 annually
Location
- Region: Pensacola
Financial & listing details
- Price per square foot: $247/sqft
- Tax assessed value: $447,690
- Annual tax amount: $5,916
- Price range: $585K - $585K
- Date on market: 2/23/2024
- Cumulative days on market: 2 days
- Road surface type: Paved
Price history
| Date | Event | Price |
|---|---|---|
| 4/9/2024 | Sold | $585,000-1.7%$247/sqft |
Source:  PAR #640777 Report a problem PAR #640777 Report a problem | ||
| 4/9/2024 | Pending sale | $595,000$251/sqft |
Source: PAR #640777 Report a problem | ||
| 2/26/2024 | Contingent | $595,000$251/sqft |
Source: PAR #640777 Report a problem | ||
| 2/23/2024 | Listed for sale | $595,000+934.8%$251/sqft |
Source: PAR #640777 Report a problem | ||
| 8/4/2014 | Sold | $57,500$24/sqft |
Source: Public Record Report a problem | ||
Public tax history
| Year | Property taxes | Tax assessment |
|---|---|---|
| 2024 | $5,916 +68.8% | $447,690 +0.3% |
| 2023 | $3,505 +2.3% | $446,228 +11.9% |
| 2022 | $3,426 0% | $398,765 +22.9% |
| 2021 | $3,426 +2.9% | $324,462 +9% |
| 2020 | $3,329 +1.7% | $297,795 +5.8% |
| 2019 | $3,273 | $281,378 +6.9% |
| 2018 | $3,273 +0% | $263,165 +2.1% |
| 2017 | $3,272 +0.1% | $257,753 +544.4% |
| 2016 | $3,268 +446.5% | $40,000 |
| 2015 | $598 | $40,000 +17.6% |
| 2014 | $598 | $34,000 +13.3% |
| 2013 | -- | $30,000 +11.1% |
| 2012 | -- | $27,000 -0.3% |
| 2011 | -- | $27,075 |
| 2010 | -- | $27,075 -26% |
| 2009 | -- | $36,575 +21.9% |
| 2008 | -- | $29,996 +1171% |
| 2007 | -- | $2,360 |
Find assessor info on the county website
Neighborhood: 32526
Nearby homes
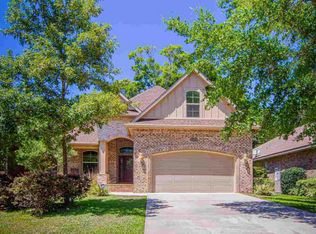
- $498,3004 bd3 ba2.2k sqft5832 Sword Fern Way, Pensacola, FL 32526Off Market
- $653,800-- bd11 ba2.8k sqft5848 Sword Fern Way, Pensacola, FL 32526Off Market
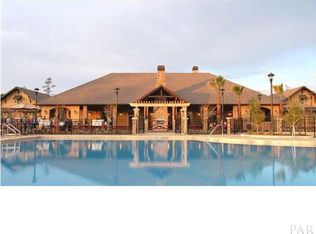
- $--0.29 AcresB/20 Sword Fern Way, Pensacola, FL 32526Off Market
- $--8,276.4 Square FeetB/18 Sword Fern Way, Pensacola, FL 32526Off Market
- $619,9003 bd2 ba2.8k sqft5826 Sword Fern Way, Pensacola, FL 32526For Sale
- $579,700-- bd12 ba2.9k sqft5805 Bell Ridge Cir, Pensacola, FL 32526Off Market
- $438,9003 bd2 ba1.8k sqft5820 Sword Fern Way, Pensacola, FL 32526Off Market
- $75,000-- bd-- ba-- sqft5843 Sword Fern Way, Pensacola, FL 32526Off Market
Nearby schools
GreatSchools rating
- 7/10Beulah Elementary SchoolGrades: PK-5Distance: 1.6 mi
- 5/10Beulah Middle SchoolGrades: 6-8Distance: 1.4 mi
- 2/10Pine Forest High SchoolGrades: 9-12Distance: 5.1 mi
Schools provided by the listing agent
- Elementary: Beulah
- Middle: BEULAH
- High: Pine Forest
Source: PAR. This data may not be complete. We recommend contacting the local school district to confirm school assignments for this home.


Get pre-qualified for a loan
At Zillow Home Loans, we can pre-qualify you in as little as 5 minutes with no impact to your credit score.An equal housing lender. NMLS #10287.
Sell for more on Zillow
Get a Zillow Showcase℠ listing at no additional cost and you could sell for .
$584,300
2% more
+$11,686
With Zillow Showcase(estimated)
$595,986
- Florida
- Escambia County
- Pensacola
- 32526
- 5838 Sword Fern Way
Nearby cities
Nearby neighborhoods
Nearby zip codes
Other Pensacola Topics
