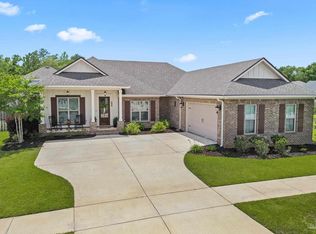
Beautiful Luxury Brick Home in Nature Trail. Welcome to this IMMACULATE, Custom Built ONE OWNER home, with 3 Bedrooms, 2 Spacious Baths, Plus Den, Florida Room, & 2805 SF. This Tranquil home offers Traditional Beauty and Practicality with all the bells and whistles. UPGRADES include NEW ROOF January 2026, GAS TANKLESS Hot Water Heater in 2022, NEW Garage Door in 2021, Whole House GENERATOR in 2024, NEW Appliances in 2023, NEW Windows, New Paint in 2023, CROWN & other Custom Moldings, Plantation Shutters, ALL PAVER Driveway, Backyard Patio & Walkways, Professional Landscaping, Epoxy Garage Floor! Upon entering the home, you will find the Living Room very spacious & inviting, w/ a formal Dining Room to the right of the front entrance, boasting beautiful ARCHED windows, and plenty of space to host many guests for dinner. The Beautiful White Kitchen has been updated w/ Quartz Countertops, Sink, & Pulldown Faucet, New Cabinetry & Hardware, New Appliances & Pendant Lighting. The Breakfast Area enjoys natural light from the beautiful window. The centrally located Den/Study enjoys a 2 Sided Fireplace, Built in Desk, and space for quiet reading or work. The Florida/Family Room offers plenty of space to spread out, along with a GAS Brick Fireplace, & lots of beautiful windows for natural light with a gorgeous VIEW of the landscaped Backyard. This uniquely curated Main Bedroom & Ensuite add a rare form of elegance to this home, with a sunken jetted SPA tub w/ Pillars on each side, His and Hers Vanities, w/ makeup counter, separate water closet, UPDATED Tile Shower & Glass Door, His and Hers separate Closets, Tray Ceiling, NEW Fan Light, etc. Enjoy the peace & beauty of the Backyard, perfect for Gardening, w/ Irrigation System, Yard Building w/ NEW Roof, & Paver Sidewalks. Seller is offering a One Year HOME WARRANTY w/ an acceptable offer at closing. Don't miss out on this unique home. Call TODAY for your private tour!
Contingent
Price cut: $20K (6/26)
$619,900
5826 Sword Fern Way, Pensacola, FL 32526
3beds
2,805sqft
:
Get pre-qualified$4,175/mo
Single Family Residence
Built in 2008
8,938 Square Feet Lot
$-- Zestimate®
$221/sqft
$170/mo HOA
What's special
Quartz countertopsNew appliancesFlorida roomBeautiful arched windowsBackyard patio and walkwaysBeautiful white kitchenFormal dining room
- 170 days |
- 663 |
- 20 |
Zillow last checked:
Listing updated:
Listed by:
Pamela Heinold 850-232-2332,
LPT Realty
Source: PAR,MLS#: 677235
Facts & features
Interior
Bedrooms & bathrooms
- Bedrooms: 3
- Bathrooms: 2
- Full bathrooms: 2
Rooms
- Room types: Office
Primary bedroom
- Level: First
- Area: 225
- Dimensions: 15 x 15
Bedroom
- Level: First
- Area: 168
- Dimensions: 14 x 12
Bedroom 1
- Level: First
- Area: 168
- Dimensions: 14 x 12
Dining room
- Level: First
- Area: 181.5
- Dimensions: 15 x 12.1
Kitchen
- Level: First
- Area: 142.8
- Dimensions: 12 x 11.9
Living room
- Level: First
- Area: 345
- Dimensions: 23 x 15
Heating
- Heat Pump, Natural Gas
Cooling
- Central Air, Ceiling Fan(s)
Appliances
- Included: Gas Water Heater, Tankless Water Heater/Gas, Built In Microwave, Dishwasher, Disposal, Refrigerator, Self Cleaning Oven, Oven
- Laundry: Inside, W/D Hookups
Features
- Baseboards, Bookcases, Ceiling Fan(s), Chair Rail, Crown Molding, High Speed Internet, Plant Ledges, Recessed Lighting
- Flooring: Tile, Carpet, Simulated Wood
- Windows: Double Pane Windows, Blinds, Impact Resistant Windows
- Has basement: No
- Has fireplace: Yes
- Fireplace features: Two or More
Interior area
- Total structure area: 2,805
- Total interior livable area: 2,805 sqft
Property
Parking
- Total spaces: 2
- Parking features: 2 Car Garage, Front Entrance, Garage Door Opener
- Garage spaces: 2
Features
- Levels: One
- Stories: 1
- Patio & porch: Patio, Porch
- Exterior features: Rain Gutters
- Pool features: None
- Fencing: Back Yard,Cross Fenced,Partial,Privacy
Lot
- Size: 8,938 Square Feet
- Dimensions: 55.39X159.16X55X165.61
- Features: Central Access, Interior Lot, Sprinkler
Details
- Additional structures: Yard Building
- Parcel number: 090364070
- Zoning description: County,Deed Restrictions,No Mobile Homes,Res Single
Construction
Type & style
- Home type: SingleFamily
- Architectural style: Traditional
- Property subtype: Single Family Residence
Materials
- Frame
- Foundation: Slab
- Roof: Shingle,Composition,Gable,Hip
Condition
- Resale
- New construction: No
- Year built: 2008
Details
- Warranty included: Yes
Utilities & green energy
- Electric: Copper Wiring, Circuit Breakers
- Sewer: Public Sewer
- Water: Public
- Utilities for property: Cable Available, Underground Utilities
Green energy
- Energy efficient items: Insulation, Insulated Walls, Ridge Vent
Community & HOA
Community
- Features: Fishing, Gated, Pavilion/Gazebo, Picnic Area, Pier, Security/Safety Patrol, Sidewalks, Tennis Court(s)
- Security: Security System, Smoke Detector(s)
- Subdivision: Nature Trail
HOA
- Has HOA: Yes
- Services included: Association, Deed Restrictions, Maintenance Grounds, Maintenance, Management, Recreation Facility
- HOA fee: $2,040 annually
Location
- Region: Pensacola
Financial & listing details
- Price per square foot: $221/sqft
- Tax assessed value: $480,066
- Annual tax amount: $3,196
- Price range: $619.9K - $619.9K
- Date on market: 2/6/2026
- Cumulative days on market: 171 days
- Road surface type: Paved
Estimated market value
Not available
Estimated sales range
Not available
Not available
Price history
| Date | Event | Price |
|---|---|---|
| 7/25/2026 | Contingent | $619,900$221/sqft |
Source:  PAR #677235 Report a problem PAR #677235 Report a problem | ||
| 6/26/2026 | Price change | $619,900-3.1%$221/sqft |
Source: PAR #677235 Report a problem | ||
| 5/7/2026 | Price change | $639,900-3%$228/sqft |
Source: PAR #677235 Report a problem | ||
| 3/18/2026 | Price change | $659,900-1.1%$235/sqft |
Source: PAR #677235 Report a problem | ||
| 2/6/2026 | Listed for sale | $667,000+1112.7%$238/sqft |
Source: PAR #677235 Report a problem | ||
| 6/27/2007 | Sold | $55,000$20/sqft |
Source: Public Record Report a problem | ||
Public tax history
| Year | Property taxes | Tax assessment |
|---|---|---|
| 2024 | $3,196 +0.8% | $480,066 -0.2% |
| 2023 | $3,170 +2.4% | $480,964 +11.8% |
| 2022 | $3,095 +0.1% | $430,181 +23% |
| 2021 | $3,092 +2.9% | $349,686 +9% |
| 2020 | $3,004 +1.8% | $320,905 +5.9% |
| 2019 | $2,951 | $303,038 +23.6% |
| 2018 | $2,951 | $245,086 +2.1% |
| 2017 | -- | $240,046 +2.1% |
| 2016 | -- | $235,109 +0.7% |
| 2015 | -- | $233,475 +0.8% |
| 2014 | -- | $231,623 +18.6% |
| 2013 | -- | $195,377 +1.7% |
| 2012 | -- | $192,112 -1.6% |
| 2011 | -- | $195,254 -3.2% |
| 2010 | -- | $201,734 -11.9% |
| 2009 | -- | $229,036 +663.6% |
| 2008 | -- | $29,996 +1171% |
| 2007 | -- | $2,360 |
Find assessor info on the county website
Monthly payment
Est. payment
Payment breakdown
Explore the cost of this home by adjusting the details. Changes won't be saved.Climate risks
Neighborhood: 32526
Nearby schools
GreatSchools rating
- 7/10Beulah Elementary SchoolGrades: PK-5Distance: 1.6 mi
- 5/10Beulah Middle SchoolGrades: 6-8Distance: 1.4 mi
- 2/10Pine Forest High SchoolGrades: 9-12Distance: 5 mi
Schools provided by the listing agent
- Elementary: Beulah
- Middle: BEULAH
- High: Pine Forest
Source: PAR. This data may not be complete. We recommend contacting the local school district to confirm school assignments for this home.
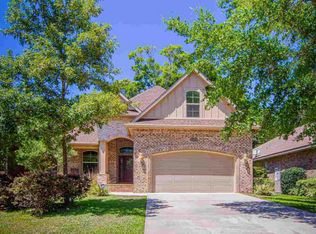
- $498,3004 bd3 ba2.2k sqft5832 Sword Fern Way, Pensacola, FL 32526Off Market
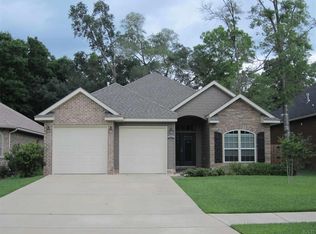
- $440,9003 bd2 ba1.8k sqft5820 Sword Fern Way, Pensacola, FL 32526Off Market
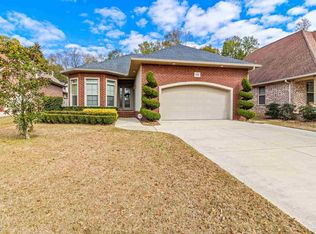
- $585,0004 bd3 ba2.3k sqft5838 Sword Fern Way, Pensacola, FL 32526Sold
- $526,100-- bd8 ba2.3k sqft5814 Sword Fern Way, Pensacola, FL 32526Off Market
- $--0.29 AcresB/20 Sword Fern Way, Pensacola, FL 32526Off Market
- $--8,276.4 Square FeetB/18 Sword Fern Way, Pensacola, FL 32526Off Market
- $219,6893 bd2 ba1.7k sqft5808 Sword Fern Way, Pensacola, FL 32526Off Market
- $658,300-- bd11 ba2.8k sqft5848 Sword Fern Way, Pensacola, FL 32526Off Market
A local agent can set up tours, give advice and negotiate with sellers.
A local lender can help you make sure your offer is ready when you are.
Similar homes
- $677,0004 bd3 ba2.3k sqft6064 Huntington Creek Cir, Pensacola, FL 32526For Sale
 MLS ID #683889, Michael Easley, Better Homes And Gardens Real Estate Main Street Properties. PAR
 - $650,0004 bd3 ba2.9k sqft6067 Huntington Creek Blvd, Pensacola, FL 32526For Sale
 MLS ID #664970, Theresa "Terry" Mahoney, KELLER WILLIAMS REALTY GULF COAST. PAR
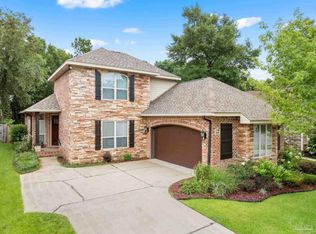
 - $599,9004 bd3 ba2.7k sqft8508 Salt Grass Dr W, Pensacola, FL 32526For Sale
 MLS ID #672328, Aaron Carthan, Key Impressions LLC. PAR
 - $564,9004 bd3 ba2.5k sqft6059 Huntington Creek Blvd, Pensacola, FL 32526For Sale
 MLS ID #682002, Kyle Lindsey, Kuhn Realty. PAR
 - $585,0004 bd3 ba3k sqft5009 Wheeler Way, Pensacola, FL 32526For SaleMLS ID #685082, Kimberly Caban, Fathom Realty FL LLC. PAR
- $465,0003 bd2 ba1.8k sqft5965 Dahoon Dr, Pensacola, FL 32526For SaleMLS ID #685377, Michelle Carlson, Berkshire Hathaway Home Services PenFed Realty. PAR
- $748,0004 bd3 ba2.7k sqft8841 Marsh Elder Dr, Pensacola, FL 32526For SaleMLS ID #677456, Sherri Ziegler, Kuhn Realty. PAR
- $649,4004 bd3 ba2.4k sqft435 Meander Ln, Cantonment, FL 32533For SaleMLS ID #682682, Christopher Thom, Levin Rinke Realty. PAR
- $599,9003 bd3 ba2.5k sqft3175 Marcus Pointe Blvd, Pensacola, FL 32505For SaleMLS ID #679380, Amber Jernigan, Engel & Volkers Pensacola. PAR
- $599,9505 bd3 ba3.1k sqft116 MT Pilot St, Cantonment, FL 32533For SaleMLS ID #682111, Robin Hogue, HomeSmart Sunshine Realty. PAR
- $899,9005 bd4 ba3.5k sqft5824 Huntington Creek Blvd, Pensacola, FL 32526For SaleMLS ID #679148, Nathan Mcintosh, OLD SOUTH PROPERTIES INC. PAR
- $584,9004 bd3 ba3k sqft1559 Sawyers Ridge Cv, Cantonment, FL 32533For Sale
 MLS ID #998558, Lorie Coogle, ERA American Real Estate. ECAOR
 - $380,0003 bd2 ba2.1k sqft7135 Clearwood Rd, Pensacola, FL 32526For SaleMLS ID #678210, Melissa Bianca, Levin Rinke Realty. PAR
- $360,0003 bd2 ba2.1k sqft6821 Cedar Lake Dr, Pensacola, FL 32526For SaleMLS ID #683370, Terrie Cash, Century 21 BE3. PAR
- $312,0003 bd3 ba1.9k sqft5740 Blackhorse Cir, Pensacola, FL 32526For SaleMLS ID #684252, Luker Smith, KELLER WILLIAMS REALTY GULF COAST. PAR
- $590,0004 bd3 ba2.5k sqft5931 Otter Point Rd, Pensacola, FL 32504For SaleMLS ID #683389, Katy Collins, Levin Rinke Realty. PAR
- $397,0003 bd2 ba1.9k sqft6257 Spanish Oak Ct, Pensacola, FL 32526For SaleMLS ID #682555, Matthew Buttner, List Now Realty LLC. PAR
- $615,0004 bd3 ba3k sqft3020 Greystone Dr, Pace, FL 32571For SaleMLS ID #684798, Kathleen Batterton, Levin Rinke Realty. PAR
- $697,0004 bd3 ba3.1k sqft107 Countri Ln, Cantonment, FL 32533For SaleMLS ID #681165, Lorena Black, Levin Rinke Realty. PAR
- $359,0004 bd2 ba1.8k sqft3545 Whitetail Ln, Pensacola, FL 32526For SaleMLS ID #683627, Kathy Spady, REALTY SOLUTIONS NWF LLC. PAR
