Skip main navigation
Off market
  • Price Unknown

    5839 Cunard St #1001, Halifax, NS B3K 0B9

    3beds
    2baths
    1,732sqft
    SingleFamily
    Built in ----
    -- sqft lot
    $-- Zestimate®
    C$--/sqft
    C$2,783 Estimated rent

    Home value

    Not available

    Estimated sales range

    Not available

    Not available

    Loading
    Loading...

    Owner options

    List your home for rent

    C$2,783/mo

    Rent Zestimate®

    Find your next renter with Zillow Rental Manager. Plus, with online applications, you can quickly screen prospective tenants – for free.

    Learn more

    C$2,783/mo

    Rent Zestimate®

    Refinance and save

    Refinancing to a lower rate could help reduce your monthly payments and save thousands over the life of the loan.

    See today's rates

    Explore your selling options

    Work with a Zillow partner agent

    Leverage their expertise and Zillow's premium Showcase listings to get your home seen by more buyers.

    Get started

    List with your own agent

    Get your home in front of millions of buyers by listing it on Zillow.

    Learn how to do it

    Sell it yourself

    Take full control of how buyers see your home on Zillow by listing For Sale by Owner (FSBO).

    List your home

    What's special

    PatioMain living areaWalk-in closet

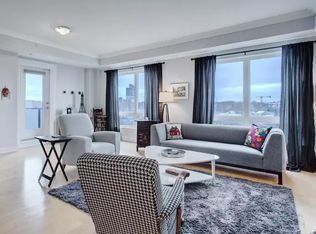
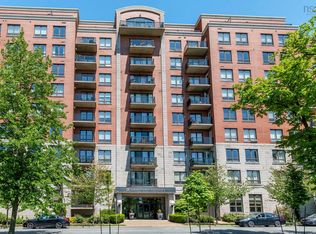
    A bespoke experience in city living. This 1732 SF three-bedroom, three-bathroom corner penthouse is surrounded by over 400 square feet of patio space. Experience noteworthy views of Halifax including The Commons, The Halifax Oval and outwards to the Atlantic Ocean. So many renovations have been done with most notably, the kitchen which features ceiling height cabinets, high-end appliances, an island for extra cooking space and granite countertops. Dont feel like cooking? Some of the best restaurants & pubs in the city are all located within a 10-min stroll. The primary bedroom, complete with walk-in closet and four-piece ensuite, is located in its own wing for privacy from the two secondary bedrooms. The main living area consists of an open concept living room, dining room and kitchen area. Bright, cheerful and wonderful for either entertaining or relaxing. Some other notable features include: nine-foot ceilings, in-unit laundry & large storage room, engineered hardwood installed in 2017 and renovated bathrooms. This unit includes two parking spaces, additional underground storage and building amenities such as a party room, guest suite, gym and car wash. This is a well-managed condo with reasonable fees and healthy financials. Opportunities like this are rare, so be sure to arrange your viewing. 2021-05-20

    This property is not currently displayed as for sale or rent on Zillow. This may be different from what's on other websites or public sources.

    Facts & features

    Interior

    Bedrooms & bathrooms
    • Bedrooms: 3
    • Bathrooms: 2.5
    Heating
    • Forced air
    Appliances
    • Included: Dishwasher, Dryer
    Interior area
    • Total interior livable area: 1,732 sqft

    Property

    Parking
    • Total spaces: 2

    Construction

    Type & style
    • Home type: SingleFamily

    Community & HOA

    Location
    • Region: Halifax

    Price history

    DateEventPrice
    9/22/2021Listing removed--
    Source: Engel & Volkers Report a problem
    4/27/2021Listed for saleC$1,295,000C$748/sqft
    Source: Engel & Volkers #129942 Report a problem

    Public tax history

    Tax history is unavailable.

    Neighborhood: B3K

    Nearby schools

    GreatSchools rating

    No schools nearby

    We couldn't find any schools near this home.