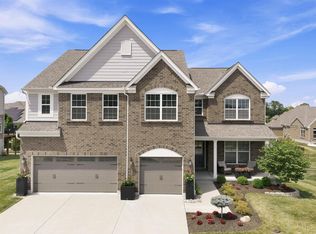
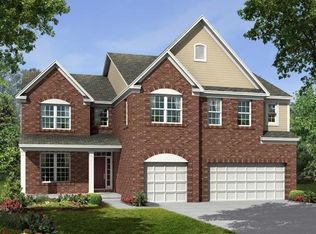
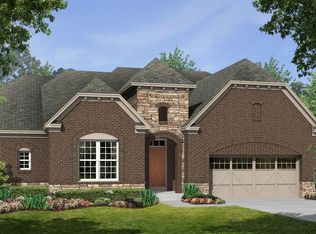
Welcome home to the Ainsley II design. This gorgeous 2-story home includes multiple distinct exterior elevations. Step inside this carefully designed space, fit for the way you live today. This home has many unique offerings, allowing you to customize in many different ways. The standard layout includes a 3-car garage, dining room, open great room and kitchen, and den tucked back in its own area. A few of the floorplan customizations that can be made are: Add a study in the front of the home with a large walk-in closet; Add a guest suite or in-law suite in the back of the home with a full bath; Add a bonus room or 5th bedroom upstairs; Add a 4ft family room extension; Add a Jack and Jill bath between bedrooms 2 and 3. The kitchen of this home is open flowing into the family room and offers a large island for family gatherings and beautiful 42" cabinets. The 2-story family room has soaring ceilings and gorgeous windows offering amazing natural light! You can add a fireplace on the back or side wall of this home and choose a one or a two story design! Upstairs you will find 4 bedrooms and 2 full bathrooms. The master retreat offers an optional vaulted ceiling, large walk-in closet and 3 different spa-like bath options to choose from. The laundry room is upstairs as well and offers an optional laundry sink location. Fall in love with the Ainsley II.This home features: Dining RoomOpen Great RoomKitchenDenOptional StudyOptional Guest SuiteOptional Bonus RoomOpti...
This property is not currently displayed as for sale or rent on Zillow. This may be different from what's on other websites or public sources.