Better than new! This meticulously upgraded 5100 sqft Keating plan by M/I offers luxury living in Lakota Schools, near Liberty Center. The main level features natural hardwoods, designer lighting, and a family room with a coffered ceiling, fireplace, media wall, and motorized shades. The gourmet kitchen boasts premium quartz, a Samsung Smart fridge, walk-in pantry, and butler's pantry with a beverage cooler. Custom accent walls elevate the study and formal dining. Enjoy a versatile bonus room! The primary suite offers a tray ceiling, custom walk-in closet, and a luxurious shower with rain and handheld shower heads. The finished walkout basement is a dream with a wet bar, home gym, extra bed/bath, and smart lighting. Step outside to an oasis: Trex deck, waterproofed paver patio, hot tub, and fenced, landscaped yard. Loaded with tech: dual-zone HVAC, smart security, Eero Wi-Fi, and a Level 2 EV charger in the 3-car garage. Why build when you can have it all today?
Pending
$859,900
5829 Laurel Run Dr, Liberty Township, OH 45011
5beds
3,706sqft
:
Get pre-qualified$5,831/mo
Single Family Residence
Built in 2021
-- sqft lot
$-- Zestimate®
$232/sqft
$33/mo HOA
What's special
Versatile bonus roomHome gymTrex deckFinished walkout basementPremium quartzHot tubDesigner lighting
- 11 days |
- 645 |
- 22 |
Zillow last checked:
Listing updated:
Listed by:
Dana A Thomas 513-818-3262,
RE/MAX Preferred Group 513-874-8373
Source: Cincy MLS,MLS#: 1887881 Originating MLS: Cincinnati Area Multiple Listing Service
Originating MLS: Cincinnati Area Multiple Listing Service
Facts & features
Interior
Bedrooms & bathrooms
- Bedrooms: 5
- Bathrooms: 5
- Full bathrooms: 4
- 1/2 bathrooms: 1
Primary bedroom
- Features: Bath Adjoins, Vaulted Ceiling(s), Walk-In Closet(s), Wall-to-Wall Carpet
- Level: Second
- Area: 336
- Dimensions: 21 x 16
Bedroom 2
- Level: Second
- Area: 176
- Dimensions: 16 x 11
Bedroom 3
- Level: Second
- Area: 144
- Dimensions: 12 x 12
Bedroom 4
- Level: Second
- Area: 144
- Dimensions: 12 x 12
Bedroom 5
- Level: Lower
- Area: 150
- Dimensions: 10 x 15
Primary bathroom
- Features: Shower, Tile Floor, Double Vanity
Bathroom 1
- Features: Full
- Level: Second
Bathroom 2
- Features: Full
- Level: Second
Bathroom 3
- Features: Full
- Level: Second
Bathroom 4
- Features: Full
- Level: Lower
Dining room
- Features: Wood Floor
- Level: First
- Area: 165
- Dimensions: 11 x 15
Family room
- Features: Fireplace, Wood Floor
- Area: 320
- Dimensions: 16 x 20
Kitchen
- Features: Butler's Pantry, Pantry, Quartz Counters, Kitchen Island, Wood Floor
- Area: 209
- Dimensions: 11 x 19
Living room
- Area: 0
- Dimensions: 0 x 0
Office
- Features: Wood Floor
- Level: First
- Area: 154
- Dimensions: 11 x 14
Heating
- Gas
Cooling
- Central Air
Appliances
- Included: Dishwasher, Microwave, Oven/Range, Refrigerator, Wine Cooler, Gas Water Heater
Features
- High Ceilings, Beamed Ceilings
- Windows: Double Pane Windows
- Basement: Full,Finished,Vinyl Floor
- Fireplace features: Family Room
Interior area
- Total structure area: 3,706
- Total interior livable area: 3,706 sqft
Video & virtual tour
Property
Parking
- Total spaces: 3
- Parking features: Driveway
- Garage spaces: 3
- Has uncovered spaces: Yes
Features
- Stories: 3
- Patio & porch: Covered Deck/Patio, Deck
- Has spa: Yes
- Spa features: Hot Tub
- Fencing: Metal
Lot
- Features: Cul-De-Sac
Details
- Parcel number: D2020324000009
- Zoning description: Residential
Construction
Type & style
- Home type: SingleFamily
- Architectural style: Traditional
- Property subtype: Single Family Residence
Materials
- Brick
- Foundation: Concrete Perimeter
- Roof: Shingle
Condition
- New construction: No
- Year built: 2021
Utilities & green energy
- Gas: Natural
- Sewer: Public Sewer
- Water: Public
Community & HOA
HOA
- Has HOA: Yes
- Services included: Community Landscaping
- HOA fee: $400 annually
Location
- Region: Liberty Township
Financial & listing details
- Price per square foot: $232/sqft
- Tax assessed value: $598,590
- Annual tax amount: $9,372
- Date on market: 7/23/2026
- Listing terms: No Special Financing
Estimated market value
Not available
Estimated sales range
Not available
Not available
Price history
| Date | Event | Price |
|---|---|---|
| 7/27/2026 | Pending sale | $859,900$232/sqft |
Source:  Cincy MLS #1887881 Report a problem Cincy MLS #1887881 Report a problem | ||
| 7/23/2026 | Listed for sale | $859,900+47.3%$232/sqft |
Source: Cincy MLS #1887881 Report a problem | ||
| 3/3/2021 | Sold | $583,603+2.2%$157/sqft |
Source: Public Record Report a problem | ||
| 10/13/2020 | Listing removed | $571,298$154/sqft |
Source: M/I Homes Report a problem | ||
| 10/11/2020 | Pending sale | $571,298$154/sqft |
Source: M/I Homes Report a problem | ||
| 6/25/2020 | Price change | $571,298+0%$154/sqft |
Source: M/I Homes Report a problem | ||
| 5/24/2020 | Price change | $571,028+0.1%$154/sqft |
Source: M/I Homes Report a problem | ||
| 5/16/2020 | Listed for sale | $570,443$154/sqft |
Source: M/I Homes Report a problem | ||
Public tax history
| Year | Property taxes | Tax assessment |
|---|---|---|
| 2025 | $8,438 +1.9% | $209,500 |
| 2024 | $8,280 +2.5% | $209,500 |
| 2023 | $8,076 +3.7% | $209,500 +34.4% |
| 2022 | $7,791 +71% | $155,920 +72% |
| 2021 | $4,557 +384.9% | $90,640 +410.6% |
| 2020 | $940 -5.6% | $17,750 +3.4% |
| 2019 | $995 -2.9% | $17,160 |
| 2018 | $1,025 | $17,160 |
Find assessor info on the county website
Monthly payment
Est. payment
Payment breakdown
Explore the cost of this home by adjusting the details. Changes won't be saved.Climate risks
Neighborhood: 45011
Nearby schools
GreatSchools rating
- 9/10Vangorden Elementary SchoolGrades: 3-6Distance: 1.3 mi
- 8/10Liberty Junior SchoolGrades: 7-8Distance: 2.8 mi
- 8/10Lakota East High SchoolGrades: 9-12Distance: 3.5 mi
- $746,1004 bd4 ba3.6k sqft5829 Laurel Run Dr #67, Liberty Township, OH 45011Off Market
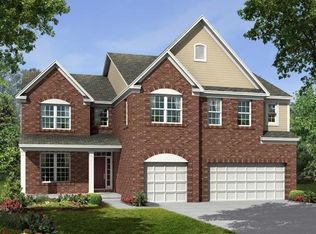
- $763,7005 bd5 ba3.2k sqft5839 Laurel Run Dr, Hamilton, OH 45011Off Market

- $766,7005 bd5 ba4.7k sqft5819 Laurel Run Dr, Liberty Township, OH 45011Off Market

- $615,3003 bd2 ba2.3k sqft5753 Fall Creek Ct, Liberty Township, OH 45011Off Market
- $728,7004 bd4 ba3.8k sqft5763 Fall Creek Ct, Liberty Township, OH 45011Off Market
- $621,7003 bd2 ba2.2k sqft5743 Fall Creek Ct, Liberty Township, OH 45011Off Market
- $762,8003 bd3 ba2.3k sqft5773 Fall Creek Ct, Liberty Township, OH 45011Off Market
- $751,2004 bd4 ba3.8k sqft5763 Fall Creek Ln, Liberty Township, OH 45011Off Market
A local agent can set up tours, give advice and negotiate with sellers.
A local lender can help you make sure your offer is ready when you are.
Similar homes
- $739,9004 bd5 ba3.9k sqft5895 Tilbury Trl, Liberty Township, OH 45011For Sale
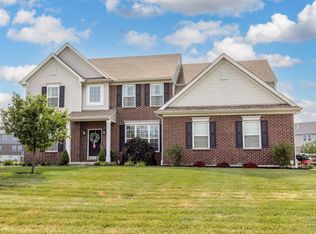
 MLS ID #1887659, Nick A Foltz, Pivot Realty Group, LLC. Cincy MLS
 - $789,0005 bd5 ba3.1k sqft5356 Brougham Ln, Liberty Township, OH 45011For Sale
 MLS ID #1886361, May Xuemei Wu, Comey & Shepherd. Cincy MLS
 - from $699,3004 bd3 ba2.7k sqftWeldon Plan, The Estates at Wynds of Liberty, Liberty Township, OH 45011New Construction
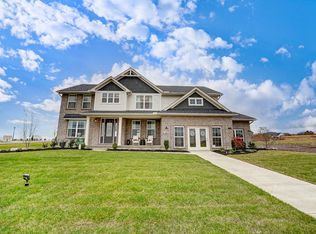 Schmidt Builders
 - from $692,7004 bd3 ba3k sqftAmherst Plan, Shetland Farms, Hamilton, OH 45011New Construction
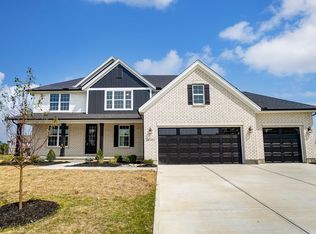 Schmidt Builders
 - $480,0004 bd3 ba2k sqft5191 Alpine Ct, Liberty Township, OH 45011For SaleMLS ID #1887482, Jacob Rose, Keller Williams Advisors. Cincy MLS
- $475,0004 bd4 ba2.4k sqft7166 Kendrick Ct, Hamilton, OH 45011For SaleMLS ID #1888464, Keith T Taylor, Comey & Shepherd. Cincy MLS
- $785,0005 bd4 ba3.4k sqft6622 Palmetto Dr, Mason, OH 45040For SaleMLS ID #1884121, Lauren K. Root, eXp Realty. Cincy MLS
- $605,0005 bd5 ba3.5k sqft5467 Pacific Crest Ln, Fairfield Township, OH 45011For SaleMLS ID #1878127, Ala Jreisat, Keller Williams Advisors. Cincy MLS
- $849,9004 bd4 ba3.7k sqft819 River Forest Dr, Maineville, OH 45039For SaleMLS ID #1887476, Tracy Ward, Keller Williams Advisors. Cincy MLS
- $925,0005 bd5 ba3.8k sqft4354 Highland Green Dr, Mason, OH 45040For SaleMLS ID #1888026, Melissa L. Brooks, Coldwell Banker Realty. Cincy MLS
- from $719,8004 bd3 ba3k sqftAmherst Plan, The Estates at Wynds of Liberty, Liberty Township, OH 45011New ConstructionSchmidt Builders
- $705,0004 bd4 ba3k sqft4029 Melampy Creek Ln, Mason, OH 45040For SaleMLS ID #1885566, Kishore Kalikiri, Plum Tree Realty. Cincy MLS
- $525,0004 bd3 ba2.9k sqft8293 Paddington Ct, West Chester, OH 45069For SaleMLS ID #1886297, Kelli R Hurst, Keller Williams Pinnacle Group. Cincy MLS
- $645,0003 bd2 ba2.1k sqft5446 Foxglove Dr, Fairfield, OH 45011For SaleMLS ID #1884099, Gina A Dubell-Smith, eXp Realty. Cincy MLS
- $825,0003 bd2 ba2.4k sqft8182 S Bel Haven Ln, West Chester, OH 45069For SaleMLS ID #1886447, Jessica R Bush, ERA REAL Solutions Realty. LLC. Cincy MLS
- $749,9004 bd5 ba3.6k sqft105 Shyla Ct, Monroe, OH 45050For SaleMLS ID #1882764, Kimberly Louis, RE/MAX Preferred Group. Cincy MLS
- $775,0004 bd4 ba3.8k sqft10100 Humphrey Rd, Cincinnati, OH 45242For SaleMLS ID #1888128, Andrea DeStefano, Sibcy Cline, Inc.. Cincy MLS
- from $672,2004 bd3 ba2.7k sqftWeldon Plan, Shetland Farms, Hamilton, OH 45011New ConstructionSchmidt Builders
- $849,9005 bd3 ba3.5k sqft8156 Moonstone Dr, West Chester, OH 45241For SaleMLS ID #1871850, Furkat Bazarov, eXp Realty. Cincy MLS
- $589,9004 bd4 ba3.1k sqft917 Ryan Ct, Monroe, OH 45050For SaleMLS ID #1882460, Melissa Orange, eXp Realty. Cincy MLS
