Skip main navigation
Sold
  • $362,000

    5839 Lyn Haven Dr SE, Kentwood, MI 49512

    3beds
    2,162sqft
    Condominium
    Built in 2000
    -- sqft lot
    $363,700 Zestimate®
    $167/sqft
    $2,485 Estimated rent

    Home value

    $363,700

    $342,000 - $386,000

    $2,485/mo

    Zestimate® history
    Loading
    Loading...

    Owner options

    List your home for rent

    $2,485/mo

    Rent Zestimate®

    Find your next renter with Zillow Rental Manager. Plus, with online applications, you can quickly screen prospective tenants – for free.

    Learn more

    $2,485/mo

    Rent Zestimate®

    Refinance and save

    $2,593/mo

    Est. payment

    Refinancing to a lower rate could help reduce your monthly payments and save thousands over the life of the loan.

    See today's rates

    $2,593/mo

    Est. payment

    Explore your selling options

    Work with a Zillow partner agent

    Leverage their expertise and Zillow's premium Showcase listings to get your home seen by more buyers.

    Get started

    List with your own agent

    Get your home in front of millions of buyers by listing it on Zillow.

    Learn how to do it

    Sell it yourself

    Take full control of how buyers see your home on Zillow by listing For Sale by Owner (FSBO).

    List your home

    What's special

    Gas fireplaceExtensive landscapingThoughtful upgradesViews of plaster creekWell-maintained end unitSun-filled four seasons roomSecond full kitchen
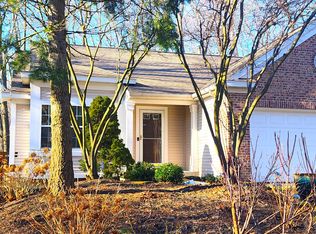
    Tucked into the desirable Bailey's Grove South community, this former builder's model offers a rare combination of thoughtful upgrades, privacy, and low-maintenance living. This well-maintained end unit stands out with its extensive landscaping and exclusive extra two-car width parking area, a unique feature not commonly found in the development. Inside, you'll find a bright and inviting main floor with a spacious living room featuring a gas fireplace, a sun-filled four seasons room, and access to a deck overlooking a peaceful wooded setting with views of Plaster Creek. The layout includes 3 bedrooms and 3 full bathrooms, including a comfortable owner's suite. The lower level has been further enhanced by the current owner with two additional finished rooms, including a second full kitchen, offering excellent flexibility for entertaining, extended stays, or multi-purpose use. Additional highlights include a finished 2-stall garage with epoxy flooring and extra outlets, originally used as the builder's sales office. The home has been very well cared for and reflects pride of ownership throughout. Enjoy affordable HOA dues of $300 per month, plus a temporary $75 monthly assessment through December 2026 for maintenance. Conveniently located near shopping, dining, and just minutes from the airport, with access to all that Bailey's Grove has to offer including optional pool and clubhouse amenities. Schedule a showing today!

    Zillow last checked:

    Listing updated:

    Listed by:

    Robert E Young 616-248-0000,

    616 Realty LLC

    Bought with:

    Gerald Feenstra

    RE/MAX of Grand Rapids (Stndl)

    Source: MichRIC,MLS#: 26016279MLS Logo

    Facts & features

    Interior

    Bedrooms & bathrooms
    • Bedrooms: 3
    • Bathrooms: 3
    • Full bathrooms: 3
    • Main level bedrooms: 2
    Primary bedroom
    • Level: Main
    Bedroom 2
    • Level: Main
    Bedroom 3
    • Level: Lower
    Primary bathroom
    • Level: Main
    Bathroom 2
    • Level: Main
    Bathroom 3
    • Level: Lower
    Dining area
    • Level: Main
    Family room
    • Level: Lower
    Kitchen
    • Level: Main
    Kitchen
    • Level: Lower
    Laundry
    • Level: Main
    Living room
    • Level: Main
    Heating
    • Forced Air
    Cooling
    • Central Air
    Appliances
    • Included: Humidifier, Dishwasher, Disposal, Dryer, Microwave, Range, Washer
    • Laundry: Electric Dryer Hookup, Laundry Room, Main Level, Washer Hookup
    Features
    • Ceiling Fan(s)
    • Flooring: Carpet, Vinyl
    • Windows: Window Treatments
    • Basement: Full
    • Number of fireplaces: 1
    • Fireplace features: Gas Log, Living Room
    Interior area
    • Total structure area: 1,212
    • Total interior livable area: 2,162 sqft
    • Finished area below ground: 0

    Property

    Parking
    • Total spaces: 2
    • Parking features: Attached, Garage Door Opener
    • Garage spaces: 2
    Features
    • Stories: 1
    • Pool features: Association
    Details
    • Parcel number: 411835381001
    • Zoning description: RPUD-1

    Construction

    Type & style
    • Home type: Condo
    • Architectural style: Ranch
    • Property subtype: Condominium
    Materials
    • Brick, Vinyl Siding
    • Roof: Composition
    Condition
    • New construction: No
    • Year built: 2000

    Utilities & green energy

    • Sewer: Public Sewer, Storm Sewer
    • Water: Public
    • Utilities for property: Phone Connected, Natural Gas Connected, Cable Connected

    Community & HOA

    Community
    • Subdivision: Baileys Grove
    HOA
    • Has HOA: Yes
    • Amenities included: Clubhouse, End Unit, Meeting Room, Playground, Pool
    • Services included: Other, Water, Trash, Snow Removal, Sewer, Maintenance Grounds
    • HOA fee: $300 monthly
    • HOA phone: 616-245-5003
    Location
    • Region: Kentwood

    Financial & listing details

    • Price per square foot: $167/sqft
    • Tax assessed value: $109,724
    • Annual tax amount: $4,232
    • Date on market: 4/17/2026
    • Listing terms: Cash,VA Loan,Conventional
    • Road surface type: Paved

    Price history

    DateEventPrice
    5/11/2026Sold$362,000+4.9%$167/sqft
    Source: MichRIC #26016279 Report a problem
    4/19/2026Pending sale$345,000$160/sqft
    Source: MichRIC #26016279 Report a problem
    4/17/2026Listed for sale$345,000+77%$160/sqft
    Source: MichRIC #26016279 Report a problem
    7/17/2015Sold$194,900$90/sqft
    Source: Public Record Report a problem
    5/15/2015Listed for sale$194,900$90/sqft
    Source: Miedema Realty Inc. #15024060 Report a problem

    Public tax history

    YearProperty taxesTax assessment
    2025$4,135 $153,100 +6.6%
    2024-- $143,600 +30.5%
    2021$3,364 $110,000 +7.8%
    2020$3,364 +2.2%$102,000 +12.6%
    2019$3,293 $90,600 +5.3%
    2018-- $86,000 +2.9%
    2017$3,111 $83,600 +11.9%
    2016$3,111 $74,700
    2015$3,111 +25.8%$74,700 +12.3%
    2013$2,472 $66,500 -8.1%
    2011-- $72,400 -5.5%
    2010-- $76,600 -13.1%
    2009-- $88,100 -0.9%
    2007-- $88,900 -3.9%
    2006-- $92,500 -1.3%
    2005-- $93,700 +0.8%
    2004-- $92,990 +3%
    2002-- $90,300 +3.2%
    2001-- $87,500
    Find assessor info on the county website

    Neighborhood: 49512

    Nearby schools

    GreatSchools rating
    Get a cash offer in 3 minutes
    Find out how much your home could sell for in as little as 3 minutes with a no-obligation cash offer.
    Estimated market value
    $363,700
    Get a cash offer in 3 minutes
    Find out how much your home could sell for in as little as 3 minutes with a no-obligation cash offer.
    Estimated market value
    $363,700