Skip main navigation
Sold
  • $326,500

    5845 Lyn Haven Dr SE, Kentwood, MI 49512

    3beds
    1,945sqft
    Condominium
    Built in 2000
    -- sqft lot
    $339,400 Zestimate®
    $168/sqft
    $2,414 Estimated rent

    Home value

    $339,400

    $322,000 - $356,000

    $2,414/mo

    Zestimate® history
    Loading
    Loading...

    Owner options

    List your home for rent

    $2,414/mo

    Rent Zestimate®

    Find your next renter with Zillow Rental Manager. Plus, with online applications, you can quickly screen prospective tenants – for free.

    Learn more

    $2,414/mo

    Rent Zestimate®

    Refinance and save

    $2,348/mo

    Est. payment

    Refinancing to a lower rate could help reduce your monthly payments and save thousands over the life of the loan.

    See today's rates

    $2,348/mo

    Est. payment

    Explore your selling options

    Work with a Zillow partner agent

    Leverage their expertise and Zillow's premium Showcase listings to get your home seen by more buyers.

    Get started

    List with your own agent

    Get your home in front of millions of buyers by listing it on Zillow.

    Learn how to do it

    Sell it yourself

    Take full control of how buyers see your home on Zillow by listing For Sale by Owner (FSBO).

    List your home

    What's special

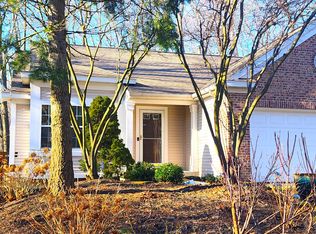
    With meticulously manicured grounds and lush shrubs, this 3 bed, 3 bath condo offers a tranquil oasis in the popular Baileys Grove Subdivision in Kentwood. Step inside this lovingly cared for condo and admire the front yard from the kitchen window as you sip your coffee. The dining room flows into the living room with slider to the wide deck, surrounded by nature and overlooking the woods and creek. The primary bedroom suite, conveniently located on the main level, features a bathroom and walk-in closet. The lower level of this condo offers an additional living area with a cozy electric fireplace, a 3rd bedroom and full bath, rec room and slider to the backyard oasis of shrubs. Baileys Grove offers a Clubhouse & Community pool, walking paths and Paris Park is great for hikes. All/any offers will be reviewed Monday July 8th at noon

    Zillow last checked:

    Listing updated:

    Listed by:

    Paul Leason 616-717-1901,

    Berkshire Hathaway HomeServices Michigan Real Estate (South)

    Bought with:

    Jacob M VanDeWalker

    Michigan Top Producers

    Source: MichRIC,MLS#: 24033756MLS Logo

    Facts & features

    Interior

    Bedrooms & bathrooms
    • Bedrooms: 3
    • Bathrooms: 3
    • Full bathrooms: 3
    • Main level bedrooms: 2
    Primary bedroom
    • Level: Main
    Bedroom 2
    • Level: Main
    Bedroom 3
    • Level: Lower
    Primary bathroom
    • Level: Main
    Bathroom 2
    • Level: Main
    Bathroom 3
    • Level: Lower
    Dining room
    • Level: Main
    Family room
    • Level: Lower
    Kitchen
    • Level: Main
    Laundry
    • Level: Main
    Living room
    • Level: Main
    Recreation
    • Level: Lower
    Heating
    • Forced Air
    Cooling
    • Central Air
    Appliances
    • Included: Dishwasher, Dryer, Microwave, Range, Refrigerator, Washer
    • Laundry: Gas Dryer Hookup, Laundry Room, Main Level
    Features
    • Windows: Low-Emissivity Windows, Window Treatments
    • Basement: Walk-Out Access
    • Number of fireplaces: 1
    • Fireplace features: Recreation Room
    Interior area
    • Total structure area: 1,168
    • Total interior livable area: 1,945 sqft
    • Finished area below ground: 0

    Property

    Parking
    • Total spaces: 2
    • Parking features: Garage Faces Front, Attached, Garage Door Opener
    • Garage spaces: 2
    Features
    • Stories: 1
    • Pool features: Association
    Lot
    • Features: Shrubs/Hedges
    Details
    • Parcel number: 411835381002
    • Zoning description: Residential

    Construction

    Type & style
    • Home type: Condo
    • Architectural style: Ranch
    • Property subtype: Condominium
    Materials
    • Brick, Vinyl Siding
    • Roof: Asphalt
    Condition
    • New construction: No
    • Year built: 2000

    Utilities & green energy

    • Sewer: Public Sewer
    • Water: Public
    • Utilities for property: Natural Gas Connected

    Community & HOA

    Community
    • Subdivision: Baileys Grove
    HOA
    • Has HOA: Yes
    • Amenities included: Clubhouse, Pool
    • Services included: Water, Trash, Snow Removal, Sewer, Maintenance Grounds
    • HOA fee: $270 monthly
    • HOA phone: 616-245-5003
    Location
    • Region: Kentwood

    Financial & listing details

    • Price per square foot: $168/sqft
    • Tax assessed value: $83,527
    • Annual tax amount: $3,311
    • Date on market: 7/2/2024
    • Listing terms: Cash,FHA,VA Loan,Conventional

    Price history

    DateEventPrice
    8/22/2024Sold$326,500+0.5%$168/sqft
    Source: MichRIC #24033756 Report a problem
    7/16/2024Pending sale$325,000$167/sqft
    Source: MichRIC #24033756 Report a problem
    7/8/2024Contingent$325,000$167/sqft
    Source: MichRIC #24033756 Report a problem
    7/2/2024Listed for sale$325,000+79.7%$167/sqft
    Source: MichRIC #24033756 Report a problem
    9/15/2004Sold$180,900$93/sqft
    Source: Public Record Report a problem

    Public tax history

    YearProperty taxesTax assessment
    2025$3,333 $149,200 +6.7%
    2024-- $139,800 +33.1%
    2021$2,658 $105,000 +7.7%
    2020$2,658 +2.2%$97,500 +13%
    2019$2,601 $86,300 +5.1%
    2018-- $82,100 +2.8%
    2017$2,454 $79,900 +11.9%
    2016$2,454 $71,400
    2015$2,454 +3.6%$71,400 +12.1%
    2013$2,368 $63,700 -8.1%
    2011-- $69,300 -5.6%
    2010-- $73,400 -15%
    2009-- $86,400 -0.9%
    2007-- $87,200 -3.9%
    2006-- $90,700 -1.1%
    2005-- $91,700 +0.5%
    2004-- $91,200 +7.1%
    2002-- $85,140 +3.2%
    2001-- $82,500
    Find assessor info on the county website

    Neighborhood: 49512

    Nearby schools

    GreatSchools rating
    Schools provided by the listing agent
    • Elementary: Endeavor Elementary School
    • Middle: Pinewood School
    • High: East Kentwood High School

    Source: MichRIC. This data may not be complete. We recommend contacting the local school district to confirm school assignments for this home.

    Get a cash offer in 3 minutes
    Find out how much your home could sell for in as little as 3 minutes with a no-obligation cash offer.
    Estimated market value
    $339,400
    Get a cash offer in 3 minutes
    Find out how much your home could sell for in as little as 3 minutes with a no-obligation cash offer.
    Estimated market value
    $339,400