$5000 Seller concession!*Nestled in on a beautiful park-like courtyard, discover this intimate two-story KB Columbine newer construction home*Walk inside and marvel at the open floorplan with a combined kitchen, living and dining room space that makes entertaining a delight*Large windows & newly installed designer light fixtures are an allows light to flood the interior space*Grey LVP hardwood floors are situated throughout the main floor offers durability and ease of maintenance*The stone fireplace is a perfect space to cozy up by the TV or enjoy a glass of wine with friends*The kitchen of this home is timeless, outfitted with upgraded stainless-steel appliances, a five-burner gas stove, double ovens, creamy quartz countertops and a stylish glass tile backsplash*The sleek white cabinets beautifully offset the dark wood cabinetry in the kitchen island*As you head upstairs to find 3 large bedrooms and 2 full bathrooms*The primary suite includes a spacious 5-piece en-suite bathroom with dual sinks, a larger shower and spacious tub, perfect for relaxation after a long day*Descend to the finished basement to explore more living space for entertaining, hanging out with friends, exercising, or anything your heart desires! The bedroom and full bathroom are positioned off to the back of this space to offer flexibility and quiet privacy for guests or multi-generational households*Enjoy the 300 plus days of sunshine per year in the charming side yard, featuring a stone tiled patio and artificial turf*The Location is PRIME, as this home is walking distance to several surrounding parks and is an easy walk or bike ride to the shops at Beeler Park, Dicks Sporting Goods Park, and The Rocky Mountain Arsenal Wildlife Reserve.
Sold for $760,000
$760,000
5839 Alton Street, Denver, CO 80238
4beds
3,100sqft
Single Family Residence
Built in 2017
2,720 Square Feet Lot
$769,300 Zestimate®
$245/sqft
$4,063 Estimated rent
Home value
$769,300
$731,000 - $808,000
$4,063/mo
Zestimate® history
Owner options
List your home for rent
$4,063/mo
Rent Zestimate®
Find your next renter with Zillow Rental Manager. Plus, with online applications, you can quickly screen prospective tenants – for free.
$4,063/mo
Rent Zestimate®
Refinance and save
$4,395/mo
Est. payment
Refinancing to a lower rate could help reduce your monthly payments and save thousands over the life of the loan.
$4,395/mo
Est. payment
Explore your selling options
Work with a Zillow partner agent
Leverage their expertise and Zillow's premium Showcase listings to get your home seen by more buyers.
Get startedList with your own agent
Get your home in front of millions of buyers by listing it on Zillow.
Learn how to do itSell it yourself
Take full control of how buyers see your home on Zillow by listing For Sale by Owner (FSBO).
List your homeWhat's special
Zillow last checked:
Listing updated:
Listed by:
The Neir Team 303-820-2489 info@neirteam.com,
Kentwood Real Estate City Properties,
Stacy Neir 720-280-3004,
Kentwood Real Estate City Properties
Bought with:
JC Denver Home Team
Keller Williams Realty Urban Elite
Source: REcolorado as distributed by MLS GRID,MLS#: 7376467
Facts & features
Interior
Bedrooms & bathrooms
- Bedrooms: 4
- Bathrooms: 4
- Full bathrooms: 3
- 1/2 bathrooms: 1
- Main level bathrooms: 1
Primary bedroom
- Level: Upper
Bedroom
- Level: Upper
Bedroom
- Level: Upper
Bedroom
- Level: Lower
Primary bathroom
- Description: En-Suite, 5-Piece
- Level: Upper
Bathroom
- Level: Main
Bathroom
- Description: Dual Sinks
- Level: Upper
Bathroom
- Level: Lower
Dining room
- Level: Main
Great room
- Level: Lower
Kitchen
- Description: With An Oversized Kitchen Island
- Level: Main
Living room
- Level: Main
Heating
- Forced Air
Cooling
- Central Air
Appliances
- Included: Cooktop, Dishwasher, Disposal, Double Oven, Dryer, Gas Water Heater, Microwave, Oven, Range, Refrigerator, Self Cleaning Oven, Washer
- Laundry: In Unit
Features
- Entrance Foyer, Five Piece Bath, High Speed Internet, Kitchen Island, Open Floorplan, Pantry, Primary Suite, Quartz Counters, Radon Mitigation System, Walk-In Closet(s)
- Flooring: Carpet, Laminate, Tile
- Windows: Double Pane Windows, Window Coverings, Window Treatments
- Basement: Bath/Stubbed,Daylight,Finished,Full,Interior Entry,Sump Pump
- Number of fireplaces: 1
- Fireplace features: Gas, Gas Log, Living Room
Interior area
- Total structure area: 3,100
- Total interior livable area: 3,100 sqft
- Finished area above ground: 2,170
- Finished area below ground: 682
Property
Parking
- Total spaces: 2
- Parking features: Lighted
- Attached garage spaces: 2
Features
- Levels: Two
- Stories: 2
- Patio & porch: Covered, Front Porch, Patio
- Exterior features: Dog Run, Fire Pit, Garden, Lighting, Private Yard, Rain Gutters
- Fencing: Partial
- Has view: Yes
- View description: Mountain(s)
Lot
- Size: 2,720 Square Feet
- Features: Irrigated, Landscaped, Level, Master Planned, Near Public Transit, Sprinklers In Front
Details
- Parcel number: 110331018
- Zoning: M-RX-5
- Special conditions: Third Party Approval
Construction
Type & style
- Home type: SingleFamily
- Architectural style: Traditional
- Property subtype: Single Family Residence
Materials
- Cement Siding, Frame, Stone
- Foundation: Concrete Perimeter
- Roof: Composition
Condition
- Year built: 2017
Details
- Builder model: Columbine
- Builder name: KB Home
Utilities & green energy
- Electric: 110V
- Sewer: Public Sewer
- Water: Public
- Utilities for property: Cable Available, Electricity Connected, Internet Access (Wired), Natural Gas Connected, Phone Available
Community & HOA
Community
- Security: Carbon Monoxide Detector(s), Radon Detector, Smoke Detector(s), Video Doorbell
- Subdivision: Central Park
HOA
- Has HOA: Yes
- Amenities included: Garden Area, Park, Playground, Pool, Tennis Court(s), Trail(s)
- Services included: Irrigation, Maintenance Grounds, Snow Removal
- HOA fee: $48 monthly
- HOA name: Master Community Association
- HOA phone: 303-388-0724
- Second HOA fee: $125 monthly
- Second HOA name: Stapleton North Filings 47 & 49
- Second HOA phone: 303-200-0065
Location
- Region: Denver
Financial & listing details
- Price per square foot: $245/sqft
- Annual tax amount: $6,384
- Date on market: 11/2/2023
- Listing terms: Cash,Conventional,FHA,Jumbo,Other,VA Loan
- Exclusions: Staging Property
- Ownership: Relo Company
- Electric utility on property: Yes
- Road surface type: Alley Paved, Paved
Price history
| Date | Event | Price |
|---|---|---|
| 4/19/2024 | Sold | $760,000-1.9%$245/sqft |
Source:  REcolorado as distributed by MLS GRID #7376467 Report a problem REcolorado as distributed by MLS GRID #7376467 Report a problem | ||
| 3/22/2024 | Pending sale | $775,000$250/sqft |
Source: REcolorado as distributed by MLS GRID #7376467 Report a problem | ||
| 3/6/2024 | Price change | $775,000-3.1%$250/sqft |
Source: REcolorado as distributed by MLS GRID #7376467 Report a problem | ||
| 1/30/2024 | Listed for sale | $799,900$258/sqft |
Source: REcolorado as distributed by MLS GRID #7376467 Report a problem | ||
| 1/30/2024 | Pending sale | $799,900$258/sqft |
Source: REcolorado as distributed by MLS GRID #7376467 Report a problem | ||
| 1/24/2024 | Price change | $799,900-1.9%$258/sqft |
Source: REcolorado as distributed by MLS GRID #7376467 Report a problem | ||
| 11/27/2023 | Price change | $815,000-1.2%$263/sqft |
Source: REcolorado as distributed by MLS GRID #7376467 Report a problem | ||
| 11/2/2023 | Listed for sale | $825,000+50%$266/sqft |
Source: REcolorado as distributed by MLS GRID #7376467 Report a problem | ||
| 9/15/2017 | Sold | $550,000$177/sqft |
Source: Agent Provided Report a problem | ||
Public tax history
Tax history is unavailable.
Neighborhood: Central Park
Nearby homes
- $825,0005 bd4 ba3.2k sqft5841 N Alton Street, Denver, CO 80238For Sale
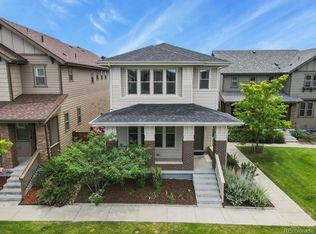
- $760,0004 bd4 ba3.1k sqft5839 N Alton St, Denver, CO 80238Sold
- $790,0005 bd4 ba3k sqft5841 N Alton St, Denver, CO 80238Sold
- $811,4005 bd4 ba3.2k sqft5837 N Alton St, Denver, CO 80238Off Market

- $810,0004 bd4 ba2.9k sqft5833 Alton St, Denver, CO 80238Sold
- $789,7004 bd4 ba3k sqft5833 N Alton St, Denver, CO 80238Off Market
- $806,7004 bd4 ba3.1k sqft5885 N Alton St, Denver, CO 80238Off Market
- $325,0003 bd3 ba1.3k sqft9041 E 58th Ave, Denver, CO 80238For Sale
Nearby schools
GreatSchools rating
- 7/10Inspire ElementaryGrades: PK-5Distance: 0.6 mi
- 9/10Denver Green School NorthfieldGrades: 6-8Distance: 0.8 mi
- 8/10Northfield High SchoolGrades: 9-12Distance: 0.3 mi
Schools provided by the listing agent
- Elementary: Willow
- Middle: Denver Green
- High: Northfield
- District: Denver 1
Source: REcolorado as distributed by MLS GRID. This data may not be complete. We recommend contacting the local school district to confirm school assignments for this home.
Get a cash offer in 3 minutes
Find out how much your home could sell for in as little as 3 minutes with a no-obligation cash offer.
Estimated market value
$769,300
Get a cash offer in 3 minutes
Find out how much your home could sell for in as little as 3 minutes with a no-obligation cash offer.
Estimated market value
$769,300
- Colorado
- Denver County
- Denver
- 80238
- Central Park
- 5839 Alton Street
Nearby cities
Nearby neighborhoods
Nearby zip codes
Other Denver Topics
