What sets this beautiful custom home apart from all others in the popular Lititz TOA community? It offers true one floor living that features a desirable 3rd bedroom and rests on a coveted premium lot that overlooks vast open green space. Welcome to 584 Allegiance Drive! This lovely Franklin I model features a smartly modified floor plan that offers a multitude of first class upgrades. The front living room was re-designed to be a 3rd Bedroom. Two hall linen closets were added to serve the two guest bedrooms. A sun room addition with palladium window, cathedral ceiling and a sliding glass door (with internal blinds) opens to an enlarged composite deck with wonderful views. There is attractive upgraded Mannington Luxury Vinyl Plank flooring throughout, a smartly designed wall of closets for additional storage, extra cabinetry, transom windows, beautiful Cambria quartz countertops in the kitchen and bathrooms, frameless shower doors and tiled showers, custom blinds throughout, and 3M Prestige 60 sun control film applied to windows in the rear living space. The color palette is soft and inviting. The open floor plan flows well from large front entry to dining area, living room with gas fireplace and tray ceiling, and bright elongated well appointed kitchen with ample counter space and large two tiered island. The kitchen breakfast nook opens to the sun room and offers a great entertaining space adjacent to the living room. The front 2 bedrooms are nicely sized and the large primary bedroom features a tray ceiling, custom shelving in both closets and a most attractive ensuite bath with beautiful upgraded double vanity and 3’ x 6’ tiled shower with bench. Plan to visit this beautiful dream home today! Prepare to be impressed. WHAT'S TO LOVE ABOUT THE LITITZ LOCATION? Just ask anyone who lives here! Residents LOVE Traditions of America at Lititz and the high quality of life offered within and surrounding this special community. The Clubhouse facility and grounds offer a large variety of amenities including: a swimming pool with hot tub, pickleball & tennis court, putting green, bocce ball courts, outdoor fire pit, meeting rooms, large great room, library, fitness gym, exercise rooms, kitchen, bar room, billiard and shuffleboard tables, outdoor seating, and a gazebo in open green space. There are a plethora of clubs and activities to become involved in. There are walking paths within and adjacent to the community for nature lovers AND the fact that is also within walking distance to Lititz, with its friendly sense of community, unique shops, restaurants and an energetic event calendar. It is close enough to walk to: UPMC Hospital, dentist & doctors, offices for professional services, drugstores, banks, grocery stores, Target, Starbucks, and dining choices. WHY RETIRE IN LITITZ, LANCASTER COUNTY? Lititz - voted the 2013 Coolest Small Town in America by BudgetTravel magazine Lancaster County - U.S. News & World Report: Lancaster, PA., tops best places to retire list! Schedule your showing and a tour of the Clubhouse today!
Sold for $579,900
$579,900
584 Allegiance Dr, Lititz, PA 17543
3beds
2,559sqft
Single Family Residence
Built in 2018
-- sqft lot
$608,800 Zestimate®
$227/sqft
$2,900 Estimated rent
Home value
$608,800
$578,000 - $639,000
$2,900/mo
Zestimate® history
Owner options
List your home for rent
$2,900/mo
Rent Zestimate®
Find your next renter with Zillow Rental Manager. Plus, with online applications, you can quickly screen prospective tenants – for free.
$2,900/mo
Rent Zestimate®
Refinance and save
$4,151/mo
Est. payment
Refinancing to a lower rate could help reduce your monthly payments and save thousands over the life of the loan.
$4,151/mo
Est. payment
Explore your selling options
Work with a Zillow partner agent
Leverage their expertise and Zillow's premium Showcase listings to get your home seen by more buyers.
Get startedList with your own agent
Get your home in front of millions of buyers by listing it on Zillow.
Learn how to do itSell it yourself
Take full control of how buyers see your home on Zillow by listing For Sale by Owner (FSBO).
List your homeWhat's special
Zillow last checked:
Listing updated:
Listed by:
Janet S Johnson 717-940-2149,
Realty ONE Group Unlimited,
Listing Team: The Claire Chivington Team, Co-Listing Team: The Claire Chivington Team,Co-Listing Agent: Claire Chivington 717-606-2512,
Realty ONE Group Unlimited
Bought with:
Mary Sue Wolf, RS341424
Keller Williams Elite
Source: Bright MLS,MLS#: PALA2054356
Facts & features
Interior
Bedrooms & bathrooms
- Bedrooms: 3
- Bathrooms: 2
- Full bathrooms: 2
- Main level bathrooms: 2
- Main level bedrooms: 3
Rooms
- Room types: Living Room, Dining Room, Primary Bedroom, Bedroom 2, Kitchen, Foyer, Breakfast Room, Bedroom 1, Sun/Florida Room, Bathroom 2, Primary Bathroom
Basement
- Area: 0
Heating
- Forced Air, Natural Gas
Cooling
- Central Air, Electric
Appliances
- Included: Microwave, Built-In Range, Dishwasher, Disposal, Self Cleaning Oven, Oven/Range - Electric, Water Conditioner - Owned, Tankless Water Heater, Gas Water Heater
- Laundry: Dryer In Unit, Has Laundry, Main Level, Washer In Unit
Features
- Ceiling Fan(s), Entry Level Bedroom, Family Room Off Kitchen, Open Floorplan, Kitchen - Gourmet, Kitchen Island, Pantry, Recessed Lighting, Bathroom - Stall Shower, Bathroom - Tub Shower, Upgraded Countertops, Walk-In Closet(s), 9'+ Ceilings, Dry Wall, Tray Ceiling(s)
- Flooring: Luxury Vinyl, Carpet
- Doors: Six Panel, Sliding Glass
- Windows: Double Hung, Double Pane Windows, Palladian, Sliding, Vinyl Clad, Window Treatments
- Has basement: No
- Number of fireplaces: 1
- Fireplace features: Gas/Propane, Mantel(s), Screen
Interior area
- Total structure area: 2,559
- Total interior livable area: 2,559 sqft
- Finished area above ground: 2,559
- Finished area below ground: 0
Property
Parking
- Total spaces: 4
- Parking features: Garage Faces Front, Garage Door Opener, Asphalt, Limited Common Elements, Attached, Off Street
- Attached garage spaces: 2
- Has uncovered spaces: Yes
- Details: Garage Sqft: 464
Accessibility
- Accessibility features: None
Features
- Levels: One
- Stories: 1
- Patio & porch: Deck, Porch
- Exterior features: Street Lights
- Pool features: Community
- Has view: Yes
- View description: Scenic Vista, Street
Lot
- Features: Suburban, Clay
Details
- Additional structures: Above Grade, Below Grade
- Parcel number: 6008941510324
- Zoning: RESIDENTIAL
- Zoning description: Planned Unit Community
- Special conditions: Standard
Construction
Type & style
- Home type: SingleFamily
- Architectural style: Transitional
- Property subtype: Single Family Residence
Materials
- Frame, Vinyl Siding
- Foundation: Slab
- Roof: Asphalt,Shingle
Condition
- Excellent,Very Good
- New construction: No
- Year built: 2018
Details
- Builder model: Franklin I
- Builder name: Traditions of America
Utilities & green energy
- Sewer: Public Sewer
- Water: Public
- Utilities for property: Cable Available, Electricity Available, Natural Gas Available, Phone Available, Sewer Available, Water Available, Underground Utilities, Cable
Community & HOA
Community
- Features: Pool
- Security: Smoke Detector(s)
- Senior community: Yes
- Subdivision: None Available
HOA
- Has HOA: Yes
- Amenities included: Clubhouse, Common Grounds, Community Center, Fitness Center, Jogging Path, Library, Meeting Room, Pool, Putting Green, Recreation Facilities, Retirement Community, Sauna, Tennis Court(s)
- Services included: Common Area Maintenance, Lawn Care Front, Lawn Care Rear, Lawn Care Side, Maintenance Grounds, Pool(s), Recreation Facility, Road Maintenance, Snow Removal, Trash
- HOA fee: $295 monthly
- HOA name: TRADITIONS OF AMERICA AT LITITZ HOA
Location
- Region: Lititz
- Municipality: WARWICK TWP
Financial & listing details
- Price per square foot: $227/sqft
- Tax assessed value: $388,900
- Annual tax amount: $7,672
- Date on market: 8/2/2024
- Listing agreement: Exclusive Right To Sell
- Listing terms: Cash,Conventional,FHA,VA Loan
- Ownership: Fee Simple
- Road surface type: Paved
Price history
| Date | Event | Price |
|---|---|---|
| 10/4/2024 | Sold | $579,900$227/sqft |
Source:  Bright MLS #PALA2054356 Report a problem Bright MLS #PALA2054356 Report a problem | ||
| 8/20/2024 | Pending sale | $579,900$227/sqft |
Source: Bright MLS #PALA2054356 Report a problem | ||
| 8/2/2024 | Listed for sale | $579,900+22.3%$227/sqft |
Source: Bright MLS #PALA2054356 Report a problem | ||
| 12/4/2018 | Sold | $474,064$185/sqft |
Source: Public Record Report a problem | ||
Public tax history
| Year | Property taxes | Tax assessment |
|---|---|---|
| 2026 | $7,833 +2.1% | $388,900 |
| 2025 | $7,672 +0.6% | $388,900 |
| 2024 | $7,624 +0.5% | $388,900 |
| 2023 | $7,589 | $388,900 |
| 2022 | $7,589 | $388,900 |
| 2021 | $7,589 +520.8% | $388,900 |
| 2020 | $1,223 +1153% | $388,900 +7678% |
| 2019 | $98 | $5,000 |
Find assessor info on the county website
Neighborhood: 17543
Nearby homes
- $526,5002 bd2 ba1.6k sqft588 Allegiance Dr, Lititz, PA 17543Off Market
- $671,6003 bd3 ba2.4k sqft600 Allegiance Dr, Lititz, PA 17543Sold
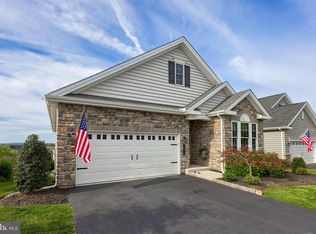
- $644,7003 bd3 ba3k sqft580 Allegiance Dr, Lititz, PA 17543Off Market
- $554,3002 bd3 ba1.6k sqft592 Allegiance Dr, Lititz, PA 17543Off Market
- $568,0003 bd3 ba2.3k sqft591 Allegiance Dr, Lititz, PA 17543Sold
- $484,3002 bd2 ba1.7k sqft576 Allegiance Dr, Lititz, PA 17543Off Market
- $628,8002 bd2 ba2.3k sqft596 Allegiance Dr, Lititz, PA 17543Off Market
- $472,0002 bd2 ba1.5k sqft587 Allegiance Dr, Lititz, PA 17543Off Market
Nearby schools
GreatSchools rating
- 7/10Kissel Hill El SchoolGrades: PK-6Distance: 1.1 mi
- 6/10Warwick Middle SchoolGrades: 7-9Distance: 1.5 mi
- 10/10Warwick Senior High SchoolGrades: 9-12Distance: 1.4 mi
Schools provided by the listing agent
- Elementary: Kissel Hill
- Middle: Warwick
- High: Warwick Senior
- District: Warwick
Source: Bright MLS. This data may not be complete. We recommend contacting the local school district to confirm school assignments for this home.
Sell for more on Zillow
Get a Zillow Showcase℠ listing at no additional cost and you could sell for .
$608,800
2% more
+$12,176
With Zillow Showcase(estimated)
$620,976
Sell for more on Zillow
Get a Zillow Showcase℠ listing at no additional cost and you could sell for .
$608,800
2% more
+$12,176
With Zillow Showcase(estimated)
$620,976
- Pennsylvania
- Lancaster County
- Lititz
- 17543
- 584 Allegiance Dr
