Magazine-worthy and move-in ready, this stunning two-story home in the Meadow Ridge Subdivision is a true standout. Meticulously maintained and styled to impress, this 4-bedroom, 2.1-bath beauty shows like a model home. Step into the welcoming foyer with hardwood floors, where a versatile dining room-currently used as a home office-sits to your left. A conveniently located half bath connects the front entry to the heart of the home: the professionally updated kitchen. A chef's dream, the kitchen features quartz countertops, custom cabinetry, a stylish backsplash, and newer appliances. The adjacent eating area overlooks the deck and fully fenced backyard, with some mature trees for privacy and shade. Off the kitchen, the mud/laundry room offers easy access to the garage and ample space for coats, shoes, and everyday essentials. The family room is warm and inviting, anchored by a charming fireplace flanked by two accent windows-perfect for cozy winter evenings. Natural light pours in through large windows, creating a bright and airy atmosphere. A spacious formal living room adds flexibility for entertaining, a playroom, or a second lounge area. Upstairs, the grand primary suite is a true retreat, featuring a tray ceiling, three oversized windows, and built-in sconces for evening reading. The ensuite bath includes dual vanities, a soaking tub, a separate shower, and two generous closets-one a walk-in. Three additional bedrooms offer great space, natural light, and views of the front and backyard. The hall bath is ideal for guests and family alike. The freshly cleaned unfinished basement with polished floors offers potential for additional living space, while the garage boasts epoxy flooring and ample storage. Step outside to enjoy the fully fenced backyard-perfect for kids and pets-with a playset, firepit, and raised garden beds for your homegrown veggies. Recent updates include fresh interior paint, newer carpeting, and the stunning kitchen renovation. Located close to shopping, medical facilities, recreation, schools, NIU, and interstate access-this home truly has it all. Stylish, functional, and move-in ready... your magazine-worthy dream home awaits.
Closed
$355,000
584 Bayfield Dr, Dekalb, IL 60115
4beds
2,176sqft
Single Family Residence
Built in 2006
10,018 Square Feet Lot
$367,600 Zestimate®
$163/sqft
$2,735 Estimated rent
Home value
$367,600
$298,000 - $452,000
$2,735/mo
Zestimate® history
Owner options
List your home for rent
$2,735/mo
Rent Zestimate®
Find your next renter with Zillow Rental Manager. Plus, with online applications, you can quickly screen prospective tenants – for free.
$2,735/mo
Rent Zestimate®
Refinance and save
$2,638/mo
Est. payment
Refinancing to a lower rate could help reduce your monthly payments and save thousands over the life of the loan.
$2,638/mo
Est. payment
Explore your selling options
Work with a Zillow partner agent
Leverage their expertise and Zillow's premium Showcase listings to get your home seen by more buyers.
Get startedList with your own agent
Get your home in front of millions of buyers by listing it on Zillow.
Learn how to do itSell it yourself
Take full control of how buyers see your home on Zillow by listing For Sale by Owner (FSBO).
List your homeWhat's special
Charming fireplaceFully fenced backyardRaised garden bedsLarge windowsAdjacent eating areaStunning kitchen renovationVersatile dining room
Zillow last checked:
Listing updated:
Listed by:
Maria Pena-Graham, ABR,GRI 815-756-2557,
Coldwell Banker Real Estate Group
Bought with:
Karen Townsend
Suburban Life Realty
Source: MRED as distributed by MLS GRID,MLS#: 12501767
Facts & features
Interior
Bedrooms & bathrooms
- Bedrooms: 4
- Bathrooms: 3
- Full bathrooms: 2
- 1/2 bathrooms: 1
Rooms
- Room types: No additional rooms
Primary bedroom
- Features: Flooring (Carpet), Window Treatments (Blinds), Bathroom (Full)
- Level: Second
- Area: 228 Square Feet
- Dimensions: 19X12
Bedroom 2
- Features: Flooring (Carpet), Window Treatments (Blinds)
- Level: Second
- Area: 130 Square Feet
- Dimensions: 13X10
Bedroom 3
- Features: Flooring (Carpet), Window Treatments (Blinds)
- Level: Second
- Area: 120 Square Feet
- Dimensions: 10X12
Bedroom 4
- Features: Flooring (Carpet), Window Treatments (Blinds)
- Level: Second
- Area: 110 Square Feet
- Dimensions: 11X10
Dining room
- Features: Flooring (Carpet), Window Treatments (Blinds)
- Level: Main
- Area: 120 Square Feet
- Dimensions: 10X12
Family room
- Features: Flooring (Carpet), Window Treatments (Blinds)
- Level: Main
- Area: 208 Square Feet
- Dimensions: 16X13
Kitchen
- Features: Kitchen (Eating Area-Breakfast Bar, Eating Area-Table Space, Pantry-Closet), Flooring (Hardwood), Window Treatments (Blinds)
- Level: Main
- Area: 240 Square Feet
- Dimensions: 16X15
Laundry
- Features: Flooring (Ceramic Tile)
- Level: Main
- Area: 60 Square Feet
- Dimensions: 6X10
Living room
- Features: Flooring (Carpet), Window Treatments (Blinds)
- Level: Main
- Area: 168 Square Feet
- Dimensions: 14X12
Heating
- Natural Gas
Cooling
- Central Air
Appliances
- Included: Range, Dishwasher, Refrigerator, Washer, Dryer, Disposal, Range Hood, Water Softener, Humidifier, Gas Water Heater
- Laundry: Main Level, Gas Dryer Hookup
Features
- Walk-In Closet(s), Pantry, Quartz Counters
- Flooring: Hardwood
- Windows: Drapes
- Basement: Unfinished,Full
- Attic: Full
- Number of fireplaces: 1
- Fireplace features: Gas Log, Gas Starter, Family Room
Interior area
- Total structure area: 3,256
- Total interior livable area: 2,176 sqft
Property
Parking
- Total spaces: 2
- Parking features: Asphalt, Garage Door Opener, Yes, Garage Owned, Attached, Garage
- Attached garage spaces: 2
- Has uncovered spaces: Yes
Accessibility
- Accessibility features: No Disability Access
Features
- Stories: 2
- Patio & porch: Deck
- Exterior features: Fire Pit, Other
Lot
- Size: 10,018 Square Feet
- Dimensions: 80X120X80X125
- Features: Irregular Lot
Details
- Parcel number: 0815202012
- Special conditions: None
- Other equipment: Water-Softener Owned, Ceiling Fan(s), Sump Pump, Radon Mitigation System
Construction
Type & style
- Home type: SingleFamily
- Architectural style: Colonial
- Property subtype: Single Family Residence
Materials
- Vinyl Siding
- Foundation: Concrete Perimeter
- Roof: Asphalt
Condition
- New construction: No
- Year built: 2006
Utilities & green energy
- Electric: Circuit Breakers, 200+ Amp Service
- Sewer: Public Sewer
- Water: Public
Community & HOA
Community
- Features: Curbs, Sidewalks, Street Lights, Street Paved
- Security: Carbon Monoxide Detector(s)
- Subdivision: Meadow Ridge
HOA
- Services included: None
Location
- Region: Dekalb
Financial & listing details
- Price per square foot: $163/sqft
- Tax assessed value: $307,242
- Annual tax amount: $7,681
- Date on market: 10/22/2025
- Listing terms: FHA
- Ownership: Fee Simple
Price history
| Date | Event | Price |
|---|---|---|
| 11/21/2025 | Sold | $355,000+4.4%$163/sqft |
Source:  MRED as distributed by MLS GRID #12501767 Report a problem MRED as distributed by MLS GRID #12501767 Report a problem | ||
| 11/19/2025 | Pending sale | $339,900$156/sqft |
Source: MRED as distributed by MLS GRID #12501767 Report a problem | ||
| 10/28/2025 | Contingent | $339,900$156/sqft |
Source: MRED as distributed by MLS GRID #12501767 Report a problem | ||
| 10/22/2025 | Listed for sale | $339,900+79.8%$156/sqft |
Source: MRED as distributed by MLS GRID #12501767 Report a problem | ||
| 4/14/2014 | Sold | $189,000-5.5%$87/sqft |
Source: MRED as distributed by MLS GRID #08520443 Report a problem | ||
| 2/13/2014 | Pending sale | $199,900$92/sqft |
Source: CENTURY 21 Elsner Realty #08520443 Report a problem | ||
| 1/21/2014 | Listed for sale | $199,900-28.9%$92/sqft |
Source: CENTURY 21 Elsner Realty #08520443 Report a problem | ||
| 10/25/2006 | Sold | $281,000$129/sqft |
Source: Public Record Report a problem | ||
Public tax history
| Year | Property taxes | Tax assessment |
|---|---|---|
| 2024 | $7,681 -2% | $102,414 +14.7% |
| 2023 | $7,841 +2.7% | $89,296 +9.5% |
| 2022 | $7,633 -2.1% | $81,527 +6.6% |
| 2021 | $7,798 -2.1% | $76,465 +1.6% |
| 2020 | $7,963 +2.4% | $75,246 +4.1% |
| 2019 | $7,779 +2.7% | $72,290 +3.5% |
| 2018 | $7,571 -0.6% | $69,838 +4% |
| 2017 | $7,615 +1.4% | $67,133 +2.6% |
| 2016 | $7,511 | $65,438 +5.5% |
| 2015 | -- | $62,003 -1.3% |
| 2014 | -- | $62,801 -5.1% |
| 2013 | -- | $66,210 -8.9% |
| 2012 | -- | $72,703 -9% |
| 2011 | -- | $79,867 -5.5% |
| 2010 | -- | $84,497 -6.1% |
| 2009 | -- | $89,967 -4.8% |
| 2008 | -- | $94,475 +3.1% |
| 2007 | -- | $91,616 +180.1% |
| 2006 | -- | $32,710 |
Find assessor info on the county website
Neighborhood: 60115
Nearby homes
- $364,500-- bd-- ba-- sqft580 Bayfield Dr, Dekalb, IL 60115Off Market
- $351,1003 bd3 ba1.8k sqft588 Bayfield Dr, Dekalb, IL 60115Off Market

- $299,0003 bd3 ba1.8k sqft1621 Sleepy Hollow Ln, Dekalb, IL 60115Sold

- $341,9004 bd3 ba2.1k sqft1617 Sleepy Hollow Ln, Dekalb, IL 60115Off Market
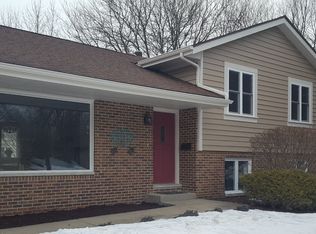
- $365,5005 bd4 ba3.2k sqft1627 Sleepy Hollow Ln, Dekalb, IL 60115Off Market
- $350,6003 bd3 ba1.9k sqft576 Bayfield Dr, Dekalb, IL 60115Off Market
- $374,000-- bd-- ba-- sqft592 Bayfield Dr, Dekalb, IL 60115Off Market
- $316,3003 bd2 ba1.8k sqft587 Bayfield Dr, Dekalb, IL 60115Off Market
Nearby schools
GreatSchools rating
- 7/10Jefferson Elementary SchoolGrades: K-5Distance: 0.4 mi
- 2/10Clinton Rosette Middle SchoolGrades: 6-8Distance: 0.8 mi
- 3/10De Kalb High SchoolGrades: 9-12Distance: 0.4 mi
Schools provided by the listing agent
- District: 428
Source: MRED as distributed by MLS GRID. This data may not be complete. We recommend contacting the local school district to confirm school assignments for this home.


Get pre-qualified for a loan
At Zillow Home Loans, we can pre-qualify you in as little as 5 minutes with no impact to your credit score.An equal housing lender. NMLS #10287.
- Illinois
- DeKalb County
- Dekalb
- 60115
- 584 Bayfield Dr
Nearby cities
Nearby neighborhoods
Nearby zip codes
Other Dekalb Topics
