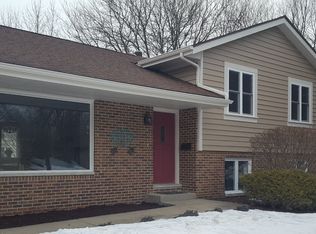
This traditional floor plan offers formal living spaces, cozy family room w/gas fireplace and cathedral ceiling, maple kitchen cabinets, granite counters and fully applianced kitchen, french doors divide formal living & dining room, master suite w/private bath featuring double bowl sink, finished lower level with rough in bath, features bonus room currently used as an office and recreation area professionally done. Fabulous deck for grill time entertaining and fenced yard. Freshly painted, refinished hardwood floors & ceramic floors. 2207 finished sq ft total with basement. Just load the truck and move in!
This property is off market, which means it's not currently listed for sale or rent on Zillow. This may be different from what's available on other websites or public sources.