This beautiful home was crafted for the way you live. A well-appointed kitchen boasts KitchenAid appliances, quartz countertops, and ample storage space. The casual dining area is adjacent to the kitchen and provides a convenient and intimate setting. A private flex space extends the possibilities of this home, creating plenty of space for personalization. Additional features in this home include a 3 car garage, 4 full bathrooms, and a loft. Schedule an appointment today to see it for yourself!
Sold for $850,000
$850,000
584 Coal Bank Trail, Castle Rock, CO 80104
4beds
4,419sqft
Single Family Residence
Built in 2025
6,900 Square Feet Lot
$824,700 Zestimate®
$192/sqft
$5,202 Estimated rent
Home value
$824,700
$783,000 - $866,000
$5,202/mo
Zestimate® history
Owner options
List your home for rent
$5,202/mo
Rent Zestimate®
Find your next renter with Zillow Rental Manager. Plus, with online applications, you can quickly screen prospective tenants – for free.
$5,202/mo
Rent Zestimate®
Refinance and save
$5,144/mo
Est. payment
Refinancing to a lower rate could help reduce your monthly payments and save thousands over the life of the loan.
$5,144/mo
Est. payment
Explore your selling options
Work with a Zillow partner agent
Leverage their expertise and Zillow's premium Showcase listings to get your home seen by more buyers.
Get startedList with your own agent
Get your home in front of millions of buyers by listing it on Zillow.
Learn how to do itSell it yourself
Take full control of how buyers see your home on Zillow by listing For Sale by Owner (FSBO).
List your homeWhat's special
Kitchenaid appliancesQuartz countertopsWell-appointed kitchenAmple storage spacePrivate flex spaceCasual dining area
Zillow last checked:
Listing updated:
Listed by:
Amy Ballain 303-235-0400 Elise.fay@cbrealty.com,
Coldwell Banker Realty 56
Bought with:
Alexis Papadakis-Greenberg, 100082433
Coldwell Banker Global Luxury Denver
Source: REcolorado as distributed by MLS GRID,MLS#: 9974989
Facts & features
Interior
Bedrooms & bathrooms
- Bedrooms: 4
- Bathrooms: 5
- Full bathrooms: 4
- 1/4 bathrooms: 1
- Main level bathrooms: 2
- Main level bedrooms: 1
Primary bedroom
- Level: Main
- Area: 240.3 Square Feet
- Dimensions: 13.5 x 17.8
Bedroom
- Level: Upper
- Area: 131 Square Feet
- Dimensions: 10 x 13.1
Bedroom
- Level: Upper
- Area: 157.3 Square Feet
- Dimensions: 12.1 x 13
Bedroom
- Level: Upper
- Area: 163.59 Square Feet
- Dimensions: 12.3 x 13.3
Primary bathroom
- Level: Main
Bathroom
- Level: Upper
Bathroom
- Level: Upper
Bathroom
- Level: Main
Bathroom
- Level: Upper
Dining room
- Level: Main
- Area: 215.9 Square Feet
- Dimensions: 12.7 x 17
Great room
- Level: Main
- Area: 379.75 Square Feet
- Dimensions: 17.5 x 21.7
Kitchen
- Level: Main
- Area: 177.8 Square Feet
- Dimensions: 12.7 x 14
Laundry
- Level: Main
Loft
- Level: Upper
- Area: 215.05 Square Feet
- Dimensions: 11.5 x 18.7
Office
- Level: Main
- Area: 159.72 Square Feet
- Dimensions: 12.1 x 13.2
Heating
- Forced Air
Cooling
- Central Air
Appliances
- Included: Dishwasher, Microwave, Oven, Range, Self Cleaning Oven, Tankless Water Heater
Features
- Kitchen Island, Open Floorplan, Pantry, Primary Suite, Quartz Counters, Radon Mitigation System, Smart Thermostat, Walk-In Closet(s)
- Flooring: Vinyl
- Basement: Bath/Stubbed,Crawl Space,Partial,Sump Pump,Unfinished
- Number of fireplaces: 1
- Fireplace features: Family Room, Great Room
- Common walls with other units/homes: No Common Walls
Interior area
- Total structure area: 4,419
- Total interior livable area: 4,419 sqft
- Finished area above ground: 3,123
- Finished area below ground: 0
Property
Parking
- Total spaces: 3
- Parking features: Dry Walled, Tandem
- Attached garage spaces: 3
Features
- Levels: Two
- Stories: 2
- Patio & porch: Covered, Patio
- Exterior features: Gas Valve, Private Yard
- Fencing: None
Lot
- Size: 6,900 Square Feet
- Features: Greenbelt, Irrigated, Landscaped, Master Planned, Mountainous, Sprinklers In Front, Sprinklers In Rear
- Residential vegetation: Grassed, Xeriscaping
Details
- Parcel number: R061228
- Zoning: Residential
- Special conditions: Standard
Construction
Type & style
- Home type: SingleFamily
- Architectural style: Traditional
- Property subtype: Single Family Residence
Materials
- Frame
- Foundation: Slab
Condition
- New Construction
- New construction: Yes
- Year built: 2025
Details
- Builder model: Wiley Farmhouse
- Builder name: Toll Brothers
- Warranty included: Yes
Utilities & green energy
- Sewer: Public Sewer
- Water: Public
- Utilities for property: Electricity Connected
Community & HOA
Community
- Subdivision: Montaine
HOA
- Has HOA: Yes
- Amenities included: Clubhouse, Fitness Center, Park, Parking, Playground, Pool, Spa/Hot Tub, Tennis Court(s), Trail(s)
- Services included: Recycling, Trash
- HOA fee: $165 monthly
- HOA name: Cohere
Location
- Region: Castle Rock
Financial & listing details
- Price per square foot: $192/sqft
- Tax assessed value: $950,472
- Annual tax amount: $10,340
- Date on market: 2/3/2025
- Listing terms: Cash,Conventional,FHA,Jumbo,VA Loan
- Exclusions: See Sales Representative For Information.
- Ownership: Builder
- Electric utility on property: Yes
- Road surface type: Paved
Price history
| Date | Event | Price |
|---|---|---|
| 4/10/2025 | Sold | $850,000-2.9%$192/sqft |
Source:  REcolorado as distributed by MLS GRID #9974989 Report a problem REcolorado as distributed by MLS GRID #9974989 Report a problem | ||
| 2/26/2025 | Pending sale | $875,000$198/sqft |
Source: REcolorado as distributed by MLS GRID #9974989 Report a problem | ||
| 2/17/2025 | Price change | $875,000+0%$198/sqft |
Source: REcolorado as distributed by MLS GRID #9974989 Report a problem | ||
| 2/14/2025 | Price change | $874,995-6.9%$198/sqft |
Source:  Toll Brothers Inc. Report a problem Toll Brothers Inc. Report a problem | ||
| 2/3/2025 | Price change | $940,000+4.4%$213/sqft |
Source: REcolorado as distributed by MLS GRID #9974989 Report a problem | ||
| 1/30/2025 | Listed for sale | $899,995$204/sqft |
Source: Toll Brothers Inc. Report a problem | ||
Public tax history
| Year | Property taxes | Tax assessment |
|---|---|---|
| 2025 | $4,901 +1% | $59,400 +83.7% |
| 2024 | $4,855 +78.5% | $32,330 |
| 2023 | $2,720 +64.3% | $32,330 +67.9% |
| 2022 | $1,656 | $19,260 +66% |
| 2021 | -- | $11,600 |
Find assessor info on the county website
Neighborhood: 80104
Nearby homes
- $812,4093 bd3 ba2.5k sqft572 Coal Bank Trl, Castle Rock, CO 80104Sold
- $950,0004 bd4 ba4.6k sqft598 Coal Bank Trl, Castle Rock, CO 80104Sold
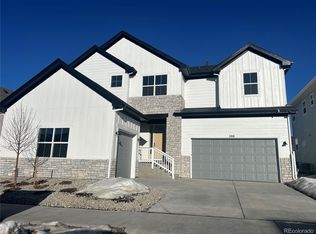
- $930,0005 bd4 ba4.4k sqft610 Coal Bank Trl, Castle Rock, CO 80104Sold
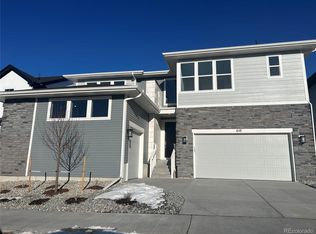
- $950,0003 bd3 ba5.1k sqft573 Coal Bank Trl, Castle Rock, CO 80104Sold
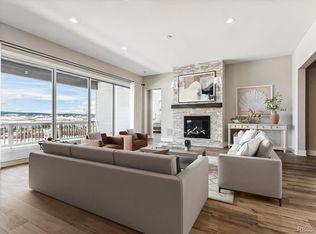
- $936,4103 bd3 ba2.5k sqft585 Coal Bank Trl, Castle Rock, CO 80104Sold
- $950,0003 bd3 ba2.5k sqft573 Coal Bank Trl, Castle Rock, CO 80104Sold
- $1,136,6413 bd3 ba2.5k sqft599 Coal Bank Trl, Castle Rock, CO 80104Sold
- $835,0004 bd5 ba4.8k sqft624 Coal Bank Trl, Castle Rock, CO 80104Sold
Nearby schools
GreatSchools rating
- 6/10South Ridge Elementary An Ib World SchoolGrades: K-5Distance: 2.8 mi
- 5/10Mesa Middle SchoolGrades: 6-8Distance: 4.4 mi
- 7/10Douglas County High SchoolGrades: 9-12Distance: 4.1 mi
Schools provided by the listing agent
- Elementary: Flagstone
- Middle: Mesa
- High: Douglas County
- District: Douglas RE-1
Source: REcolorado as distributed by MLS GRID. This data may not be complete. We recommend contacting the local school district to confirm school assignments for this home.
Get a cash offer in 3 minutes
Find out how much your home could sell for in as little as 3 minutes with a no-obligation cash offer.
Estimated market value
$824,700
Get a cash offer in 3 minutes
Find out how much your home could sell for in as little as 3 minutes with a no-obligation cash offer.
Estimated market value
$824,700
- Colorado
- Douglas County
- Castle Rock
- 80104
- 584 Coal Bank Trail
Nearby cities
Nearby neighborhoods
Nearby zip codes
Other Castle Rock Topics
