NEW Toll Brothers home, ready for move-in April. Limited time financing incentive of 4.25% 2/1 Buydown on select quick move-in homes. Luxury living at Montaine! Explore this beautifully designed home that seamlessly combines style and practicality. Upon entry, a two-story foyer greets you, leading into the grand two-story great room. The focal point here is a contemporary gas fireplace with decorative glass crystals, complemented by a 16 ft. Multi-Slide Stacked Door that flawlessly connects indoor and outdoor living.
Shaw Galleria Pine vinyl plank flooring extends throughout the main floor. Braford Mastercraft cabinets in Smoke, along with Quartz countertops, grace both the kitchen and bathrooms, adding a touch of sophistication. Additionally, the kitchen is equipped with top-of-the-line Whirlpool appliances, featuring a 36" gas cooktop and range hood—perfect for culinary enthusiasts.
The home also boasts a first-floor primary bedroom suite with a luxurious five-piece bathroom and ample closet space. Upstairs, a loft and three additional bedrooms, each with its own ensuite bath, offers everyone in the family their own space. Other notable features include a three-car tandem garage, an office, and an extended covered patio. Homeowners will also have access to Montaine’s 13 miles of paved private trails and a resort-style amenity center featuring a pool, hot tub, fitness center, sport courts, and an onsite Lifestyle Director to plan clubs, classes, and events. Schedule a viewing today to discover all that this home has to offer! This quick-move-in home qualifies for special financing incentives. Please contact a Sales Consultant at 720-649-5664 to learn more.
Sold for $835,000
$835,000
624 Coal Bank Trail, Castle Rock, CO 80104
4beds
4,893sqft
Single Family Residence
Built in 2024
6,900 Square Feet Lot
$890,000 Zestimate®
$171/sqft
$5,411 Estimated rent
Home value
$890,000
$846,000 - $943,000
$5,411/mo
Zestimate® history
Owner options
List your home for rent
$5,411/mo
Rent Zestimate®
Find your next renter with Zillow Rental Manager. Plus, with online applications, you can quickly screen prospective tenants – for free.
$5,411/mo
Rent Zestimate®
Refinance and save
$5,136/mo
Est. payment
Refinancing to a lower rate could help reduce your monthly payments and save thousands over the life of the loan.
$5,136/mo
Est. payment
Explore your selling options
Work with a Zillow partner agent
Leverage their expertise and Zillow's premium Showcase listings to get your home seen by more buyers.
Get startedList with your own agent
Get your home in front of millions of buyers by listing it on Zillow.
Learn how to do itSell it yourself
Take full control of how buyers see your home on Zillow by listing For Sale by Owner (FSBO).
List your homeWhat's special
Zillow last checked:
Listing updated:
Listed by:
Amy Ballain 303-536-1786 agentsuccessdenver@compass.com,
Compass - Denver
Bought with:
Sylvia Dorrance
eXp Realty, LLC
Source: REcolorado as distributed by MLS GRID,MLS#: 8742541
Facts & features
Interior
Bedrooms & bathrooms
- Bedrooms: 4
- Bathrooms: 5
- Full bathrooms: 4
- 1/4 bathrooms: 1
- Main level bathrooms: 2
- Main level bedrooms: 1
Primary bedroom
- Level: Main
- Area: 231.4 Square Feet
- Dimensions: 13 x 17.8
Bedroom
- Level: Upper
Bedroom
- Level: Upper
Bedroom
- Level: Upper
Primary bathroom
- Level: Main
Bathroom
- Level: Upper
Bathroom
- Level: Upper
Bathroom
- Level: Main
Bathroom
- Level: Upper
Great room
- Level: Main
- Area: 379.75 Square Feet
- Dimensions: 17.5 x 21.7
Kitchen
- Level: Main
- Area: 177.8 Square Feet
- Dimensions: 12.7 x 14
Loft
- Level: Upper
- Area: 215.05 Square Feet
- Dimensions: 11.5 x 18.7
Office
- Level: Main
- Area: 159.72 Square Feet
- Dimensions: 12.1 x 13.2
Heating
- Forced Air
Cooling
- Central Air
Appliances
- Included: Cooktop, Dishwasher, Disposal, Humidifier, Microwave, Oven, Range Hood, Self Cleaning Oven, Washer
Features
- Entrance Foyer, Five Piece Bath, High Ceilings, Kitchen Island, Open Floorplan, Pantry, Primary Suite, Quartz Counters, Radon Mitigation System, Smart Thermostat, Smoke Free, Walk-In Closet(s), Wired for Data
- Flooring: Carpet, Tile, Vinyl
- Windows: Double Pane Windows
- Basement: Bath/Stubbed,Crawl Space,Daylight,Partial,Sump Pump,Unfinished
- Number of fireplaces: 1
- Fireplace features: Gas, Great Room
- Common walls with other units/homes: No Common Walls
Interior area
- Total structure area: 4,893
- Total interior livable area: 4,893 sqft
- Finished area above ground: 3,073
- Finished area below ground: 0
Property
Parking
- Total spaces: 3
- Parking features: Concrete, Dry Walled, Tandem
- Attached garage spaces: 3
Features
- Levels: Two
- Stories: 2
- Patio & porch: Covered, Front Porch, Patio
- Exterior features: Gas Valve, Lighting, Private Yard, Rain Gutters, Smart Irrigation
- Fencing: None
Lot
- Size: 6,900 Square Feet
- Features: Irrigated, Landscaped, Master Planned, Near Public Transit, Sprinklers In Front, Sprinklers In Rear
Details
- Parcel number: R0612285
- Special conditions: Standard
Construction
Type & style
- Home type: SingleFamily
- Architectural style: Traditional
- Property subtype: Single Family Residence
Materials
- Cement Siding, Frame, Stone
- Foundation: Slab
- Roof: Composition
Condition
- New Construction,Under Construction
- New construction: Yes
- Year built: 2024
Details
- Builder model: Wiley Prairie
- Builder name: Toll Brothers
- Warranty included: Yes
Utilities & green energy
- Sewer: Public Sewer
- Water: Public
- Utilities for property: Cable Available, Electricity Connected, Internet Access (Wired), Natural Gas Connected, Phone Available
Community & HOA
Community
- Security: Carbon Monoxide Detector(s), Radon Detector, Smoke Detector(s)
- Subdivision: Montaine
HOA
- Has HOA: Yes
- Amenities included: Clubhouse, Fitness Center, Parking, Playground, Pool, Spa/Hot Tub, Tennis Court(s), Trail(s)
- Services included: Maintenance Grounds, Maintenance Structure, Recycling, Trash
- HOA fee: $150 monthly
- HOA name: Cohere
Location
- Region: Castle Rock
Financial & listing details
- Price per square foot: $171/sqft
- Tax assessed value: $944,991
- Annual tax amount: $11,875
- Date on market: 1/17/2024
- Listing terms: Cash,Conventional,Jumbo,VA Loan
- Exclusions: See Sales Representative For Information.
- Ownership: Builder
- Electric utility on property: Yes
- Road surface type: Paved
Price history
| Date | Event | Price |
|---|---|---|
| 3/1/2025 | Listing removed | $4,500$1/sqft |
Source: Zillow Rentals Report a problem | ||
| 1/25/2025 | Price change | $4,500-10%$1/sqft |
Source: Zillow Rentals Report a problem | ||
| 1/8/2025 | Price change | $5,000+11.1%$1/sqft |
Source: Zillow Rentals Report a problem | ||
| 12/26/2024 | Price change | $4,500-7.2%$1/sqft |
Source: Zillow Rentals Report a problem | ||
| 11/13/2024 | Price change | $4,850-11%$1/sqft |
Source: Zillow Rentals Report a problem | ||
| 10/27/2024 | Listed for rent | $5,450$1/sqft |
Source: Zillow Rentals Report a problem | ||
| 8/29/2024 | Sold | $835,000-4.6%$171/sqft |
Source:  REcolorado as distributed by MLS GRID #8742541 Report a problem REcolorado as distributed by MLS GRID #8742541 Report a problem | ||
| 8/12/2024 | Pending sale | $875,000+0%$179/sqft |
Source: REcolorado as distributed by MLS GRID #8742541 Report a problem | ||
| 7/24/2024 | Price change | $874,9950%$179/sqft |
Source:  Toll Brothers Inc. Report a problem Toll Brothers Inc. Report a problem | ||
| 7/23/2024 | Price change | $875,000-4.9%$179/sqft |
Source: REcolorado as distributed by MLS GRID #8742541 Report a problem | ||
| 5/24/2024 | Price change | $919,9950%$188/sqft |
Source: Toll Brothers Inc. Report a problem | ||
| 4/23/2024 | Price change | $920,000-1.1%$188/sqft |
Source: REcolorado as distributed by MLS GRID #8742541 Report a problem | ||
| 3/1/2024 | Price change | $930,000+0%$190/sqft |
Source: REcolorado as distributed by MLS GRID #8742541 Report a problem | ||
| 3/1/2024 | Price change | $929,995-2.1%$190/sqft |
Source: Toll Brothers Inc. Report a problem | ||
| 2/8/2024 | Price change | $949,9950%$194/sqft |
Source: Toll Brothers Inc. Report a problem | ||
| 1/17/2024 | Listed for sale | $950,000$194/sqft |
Source: REcolorado as distributed by MLS GRID #8742541 Report a problem | ||
Public tax history
| Year | Property taxes | Tax assessment |
|---|---|---|
| 2025 | $5,347 +10.1% | $59,060 +51.6% |
| 2024 | $4,855 +78.5% | $38,960 +20.5% |
| 2023 | $2,720 +64.3% | $32,330 +67.9% |
| 2022 | $1,656 | $19,260 +66% |
| 2021 | -- | $11,600 |
Find assessor info on the county website
Neighborhood: 80104
Nearby homes
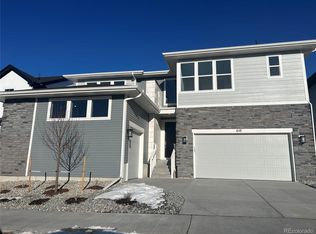
- $930,0005 bd4 ba4.4k sqft610 Coal Bank Trl, Castle Rock, CO 80104Sold
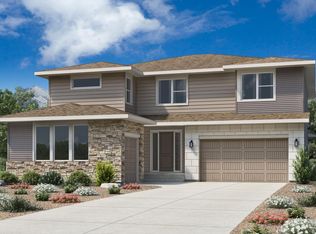
- $850,0004 bd4 ba3.4k sqft638 Coal Bank Trl, Castle Rock, CO 80104Sold
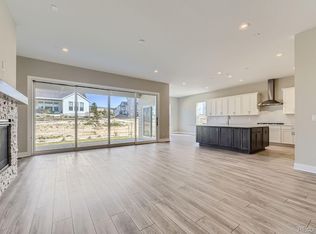
- $779,0003 bd3 ba4.6k sqft650 Coal Bank Trl, Castle Rock, CO 80104Sold
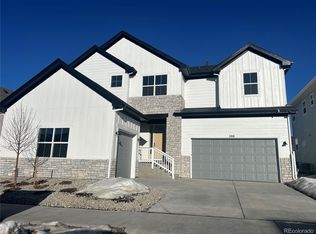
- $950,0004 bd4 ba4.6k sqft598 Coal Bank Trl, Castle Rock, CO 80104Sold
- $816,2003 bd3 ba3.7k sqft4765 Saddle Iron Rd, Castle Rock, CO 80104Off Market
- $824,5002 bd3 ba2.4k sqft4747 Saddle Iron Rd, Castle Rock, CO 80104Off Market
- $800,0003 bd3 ba4.7k sqft4797 Saddle Iron Rd, Castle Rock, CO 80104Sold
- $850,0004 bd5 ba4.4k sqft584 Coal Bank Trl, Castle Rock, CO 80104Sold
Nearby schools
GreatSchools rating
- 6/10South Ridge Elementary An Ib World SchoolGrades: K-5Distance: 2.8 mi
- 5/10Mesa Middle SchoolGrades: 6-8Distance: 4.4 mi
- 7/10Douglas County High SchoolGrades: 9-12Distance: 4.1 mi
Schools provided by the listing agent
- Elementary: Flagstone
- Middle: Mesa
- High: Douglas County
- District: Douglas RE-1
Source: REcolorado as distributed by MLS GRID. This data may not be complete. We recommend contacting the local school district to confirm school assignments for this home.
Get a cash offer in 3 minutes
Find out how much your home could sell for in as little as 3 minutes with a no-obligation cash offer.
Estimated market value
$890,000
Get a cash offer in 3 minutes
Find out how much your home could sell for in as little as 3 minutes with a no-obligation cash offer.
Estimated market value
$890,000
- Colorado
- Douglas County
- Castle Rock
- 80104
- 624 Coal Bank Trail
Nearby cities
Nearby neighborhoods
Nearby zip codes
Other Castle Rock Topics
