Apex, NC - Towhouse - $2,200.00 Available July 2026
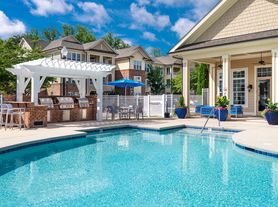


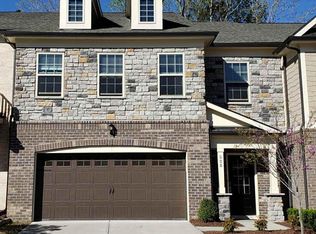
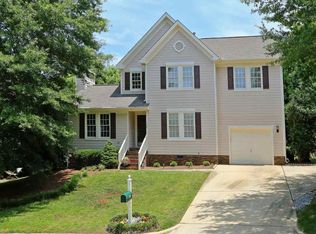
584 Grand Central Station is tucked away on a picturesque street in the Villages of Apex; one of the most desirable neighborhoods in the Triangle. This beautiful neighborhood boasts tree-lined streets with alley access garages, a sparkling community pool, a Lidl grocery store located inside the confines of the neighborhood (literally just down the street) and a proximity to the vibrant and historic downtown Apex district that simply can't be beat! Ample street parking in front of the home will greet your guests where they can enter via a covered front porch. Residents enjoy alley access to an attached 2 car garage with a wide driveway behind the home. The foyer opens on one end to the street parking, and on the other, a convenient "drop-down" area with shoe cubbies, hat/backpack hooks and a bench that makes it easier to deal with putting on your shoes in the morning. The first floor also includes a spacious bedroom with triple windows, a large closet and a full bathroom. If a 3rd bedroom is not needed, this space could also be put to perfect use as a home office, media room, dedicated exercise space; the possibilities are truly endless! Take a quick jaunt to the second level where you're greeted by a light-filled and inviting space; the fact that this is an end unit townhome means that you not only have additional noise isolation, but you also are able to enjoy extra natural light afforded by the multiple windows along the side of the home. At the top of the stairs you'll find the family room on the right and it showcases recessed perimeter lighting, a gas log fireplace, a flat panel TV mount and luxury plank floors that grace the expanse of the second level. Heading towards the rear of the home you'll pass a secluded half bathroom on the left and next enter the combined kitchen and dining area; this arrangement works perfectly for casual, everyday living and entertaining alike. The chef-inspired kitchen is anchored by a massive, granite-topped island with a breakfast bar, a deep bowl undermount stainless steel sink, a dishwasher and custom triple pendant lights. Beautiful maple upper and lower cabinets with crown molding can be found behind the island. These are accentuated by additional granite counters, a tiled backsplash, built-in microwave and even a gas oven. The adjacent dining area is perfectly proportioned and includes double picture windows (a feature not available in the interior units), a custom chandelier and a French door entry to an expansive, elevated rear deck with a lovely view. This space instantly expands your living area and is perfect for entertaining, al fresco dining, or just plain relaxing! 584 Grand Central Station continues to impress on the top floor. Upon your arrival at the landing, you're greeted by a coveted loft space (currently being utilized as a "Lego laboratory") that could also be a homework station, reading nook, craft space, etc. Just around the corner is a conveniently-located laundry room with a washer and dryer provided for resident's use, as well as a folding counter with invaluable storage space underneath. The top floor is also home to two more bedrooms. The primary bedroom is quite expansive and includes a sitting area with double windows as well as a walk-in closet and a luxury bathroom boasting tiled floors, dual sinks on an elevated, marble-topped vanity and a walk-in shower with transom window above. Bedroom #3 also includes double windows, its own walk-in closet and its own en-suite full bathroom with a tub/shower and marble-topped vanity.
PROPERTY FEATURES
Availability: Available for immediate occupancy
Location : Highly sought-after Apex location minutes from downtown Apex, coveted local schools, parks, walking trails and much more
Pet Friendly: Owner will consider one dog 30# or smaller OR one cat. Pets must be neutered/spayed, no puppies or kittens, additional $300 security deposit required
Lease Term: 12 and 24 month lease terms available
All Appliances Included: Rent includes washer/dryer/refrigerator for resident's use
Top Floor Laundry: Conveniently-located top floor laundry room means no more hauling laundry up and down the stairs
Community Pool: Take a dip in the sparkling community pool on a hot summer day
No Yard Work: Take back your weekends! Rent includes year-round lawn and landscaping maintenance
Attached Garage: Attached 2 car garage with direct interior access provides additional storage space and security
3 Full Bathrooms: Each bedroom enjoys direct access to a private, full bathroom
NOTES: We do not advertise on Facebook or Craigslist.
Townhouse for rent
$2,200/moFees may apply
584 Grand Central Sta, Apex, NC 27502
3beds
2,243sqft
Price may not include required fees and charges. Learn more|
Townhouse
Available now
Cats, dogs OK
Air conditioner, central air
2 Attached garage spaces parking
Central, forced air, natural gas
What's special
Gas log fireplaceCovered front porchCoveted loft spaceCustom chandelierAlley access garagesRecessed perimeter lightingCommunity pool
- 19 days |
- -- |
- -- |
Zillow last checked:
Listing updated:
Travel times

Let’s turn your rent into credit progress
Build credit history with every on-time payment and get credit for the payment you’re already making.
Facts & features
Interior
Bedrooms & bathrooms
- Bedrooms: 3
- Bathrooms: 4
- Full bathrooms: 3
- 1/2 bathrooms: 1
Heating
- Central, Forced Air, Natural Gas
Cooling
- Air Conditioner, Central Air
Features
- Walk In Closet
Interior area
- Total interior livable area: 2,243 sqft
Property
Parking
- Total spaces: 2
- Parking features: Attached, Garage
- Has attached garage: Yes
- Details: Contact manager
Features
- Exterior features: Walk In Closet
Details
- Additional structures: Garage(s)
- Parcel number: 0742630035
Construction
Type & style
- Home type: Townhouse
- Property subtype: Townhouse
Building
Management
- Pets allowed: Yes
Community & HOA
Community
- Features: Smoke Free
Location
- Region: Apex
Financial & listing details
- Lease term: Contact For Details
Price history
| Date | Event | Price |
|---|---|---|
| 8/13/2026 | Listed for rent | $2,200-2.2%$1/sqft |
Source: Zillow Rentals Report a problem | ||
| 7/18/2023 | Listing removed | -- |
Source: Zillow Rentals Report a problem | ||
| 6/29/2023 | Listed for rent | $2,250$1/sqft |
Source: Zillow Rentals Report a problem | ||
| 8/6/2018 | Sold | $288,500+0%$129/sqft |
Source: Public Record Report a problem | ||
| 5/13/2018 | Listed for sale | $288,400+239.3%$129/sqft |
Source: True Homes - Raleigh Report a problem | ||
| 11/9/2017 | Sold | $85,000$38/sqft |
Source: Public Record Report a problem | ||
Neighborhood: 27502
Nearby schools
GreatSchools rating
- 6/10Apex ElementaryGrades: PK-5Distance: 1.3 mi
- 10/10Apex MiddleGrades: 6-8Distance: 0.7 mi
- 8/10Apex HighGrades: 9-12Distance: 0.7 mi