Skip main navigation
Off market
  • $499,200

    584 Hazel Dr, Henrico, VA 23233

    3beds
    2,171sqft
    Townhouse
    Built in ----
    -- sqft lot
    $499,200 Zestimate®
    $230/sqft
    $2,854 Estimated rent

    Home value

    $499,200

    $474,000 - $524,000

    $2,854/mo

    Zestimate® history
    Loading
    Loading...

    Owner options

    List your home for rent

    $2,854/mo

    Rent Zestimate®

    Find your next renter with Zillow Rental Manager. Plus, with online applications, you can quickly screen prospective tenants – for free.

    Learn more

    $2,854/mo

    Rent Zestimate®

    Refinance and save

    $2,995/mo

    Est. payment

    Refinancing to a lower rate could help reduce your monthly payments and save thousands over the life of the loan.

    See today's rates

    $2,995/mo

    Est. payment

    Explore your selling options

    Work with a Zillow partner agent

    Leverage their expertise and Zillow's premium Showcase listings to get your home seen by more buyers.

    Get started

    List with your own agent

    Get your home in front of millions of buyers by listing it on Zillow.

    Learn how to do it

    Sell it yourself

    Take full control of how buyers see your home on Zillow by listing For Sale by Owner (FSBO).

    List your home

    What's special

    Main level studyWalking pantryPrivate studyExpansive gourmet kitchenHuge deckPerfect outdoor retreatHuge walk-in closet

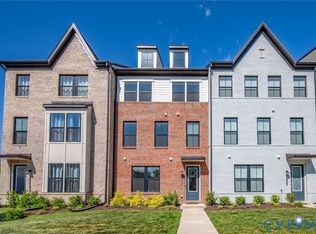
    Brand New Move in Ready 07/01/2025 Built Luxury Living at it's Best in Short Pump with Excellent Schools! You can't ask for a better location: Shopping, dining and entertainment are steps from your front door. Conveniently located near high end retail and dining at Short Pump Town Center which includes Anthropologie, Apple, Cooper's Hawk, Crate and Barrel, Lululemon, and Maggiano's. Recreation options are right around the corner including the Drive Shack, Short Pump Park and Dog Park, and Bogeys Sports Park, all within to the Richmond's major employment centers has never been easier with convenient access to I-295, I-288, I-64, West Broad Street and Innsbrook.The Delilah Model Townhome is a new 3 bedroom with a Huge Deck, main level study, and 2-car garage making it a true gem. Fall in love with the open, light-filled main level design which boasts an expansive gourmet kitchen, Walking Pantry, dining, and family room providing the perfect space to host an intimate dinner party or a large gathering. Your beautiful Deck in the back will allow you to extend your living space and makes the perfect outdoor retreat to enjoy coffee in the morning, an alfresco lunch, or entertaining friends and loved ones for an exciting game night!The private study tucked away on the main level is also a great space to focus on work. Make your way upstairs and you will find three bedrooms including a spacious owner's suite with a huge walk-in closet. Pets Allowed. We understand that pets are part of the family. Your pets are welcome to join our community. Trash pickup/Washer/Dryer/HOA Fees Included in Rent. Tenants Pay for Water/Electricity/Internet.Schedule your Tour Today. This Home won't last long. Minimum 12 months

    This property is off market, which means it's not currently listed for sale or rent on Zillow. This may be different from what's available on other websites or public sources.

    Zillow last checked:

    Listing updated:

    Source: Zillow Rentals

    Facts & features

    Interior

    Bedrooms & bathrooms
    • Bedrooms: 3
    • Bathrooms: 4
    • Full bathrooms: 4
    Heating
    • Baseboard
    Cooling
    • Central Air
    Appliances
    • Included: Dishwasher, Dryer, Freezer, Microwave, Oven, Refrigerator, Washer
    • Laundry: In Unit
    Features
    • Walk In Closet
    • Flooring: Carpet, Hardwood, Tile
    Interior area
    • Total interior livable area: 2,171 sqft

    Property

    Parking
    • Parking features: Attached, Off Street
    • Has attached garage: Yes
    • Details: Contact manager
    Features
    • Exterior features: Electricity not included in rent, Heating system: Baseboard, Internet not included in rent, Walk In Closet, Water not included in rent
    Details
    • Parcel number: 7307641391

    Construction

    Type & style
    • Home type: Townhouse
    • Property subtype: Townhouse

    Community & HOA

    Community
    • Deposit fee: $3,200
    • Pet deposit fee: $100
    • Pet fee: $100 monthly
    Location
    • Region: Henrico

    Financial & listing details

    • Price per square foot: $230/sqft
    • Tax assessed value: $513,300
    • Annual tax amount: $4,260
    • Date on market: 5/22/2025
    • Lease term: 1 Year

    Price history

    DateEventPrice
    7/1/2025Listing removed$3,000$1/sqft
    Source: Zillow Rentals Report a problem
    6/16/2025Price change$3,000-6.3%$1/sqft
    Source: Zillow Rentals Report a problem
    5/22/2025Listed for rent$3,200$1/sqft
    Source: Zillow Rentals Report a problem
    4/24/2023Sold$515,240-3.7%$237/sqft
    Source: CVRMLS #2232605 Report a problem
    2/17/2023Pending sale$535,240$247/sqft
    Source: CVRMLS #2232605 Report a problem
    12/16/2022Listed for sale$535,240$247/sqft
    Source: CVRMLS #2232605 Report a problem

    Public tax history

    YearProperty taxesTax assessment
    2025$4,260 +1%$513,300 +3.5%
    2024$4,217 +128.6%$496,100 +1.6%
    2023$1,845 $488,400
    2022-- --
    Find assessor info on the county website

    Neighborhood: 23233

    Nearby schools

    GreatSchools rating
    Get a cash offer in 3 minutes
    Find out how much your home could sell for in as little as 3 minutes with a no-obligation cash offer.
    Estimated market value
    $499,200
    Get a cash offer in 3 minutes
    Find out how much your home could sell for in as little as 3 minutes with a no-obligation cash offer.
    Estimated market value
    $499,200