Welcome home to 584 North Vernon Street! This charming Spartanburg home is ready for its next chapter. Step inside and you'll find a comfortable, welcoming space with plenty of opportunity to add your own personal touches and truly make it yours. Conveniently located near shopping, dining, schools, and everything Spartanburg has to offer, you'll love having everyday necessities just minutes away. Whether you're searching for your first home, looking to simplify, or hoping to find a place you can make your own, 584 North Vernon Street is one you'll want to see in person. Come take a look and imagine yourself at home!
Active
$189,900
584 N Vernon St, Spartanburg, SC 29303
3beds
1,413sqft
Single Family Residence
Built in 2004
8,276 Square Feet Lot
$-- Zestimate®
$134/sqft
$-- HOA
What's special
Comfortable welcoming space
- 1 hour
- 70
- 5
Zillow last checked:
Listing updated:
Listed by:
Mallory Smith 864-621-1520,
Better Homes & Gardens Young &
Source: SAR as distributed by MLS GRID,MLS#: 341409
Facts & features
Interior
Bedrooms & bathrooms
- Bedrooms: 3
- Bathrooms: 2
- Full bathrooms: 2
- Main level bathrooms: 2
- Main level bedrooms: 3
Rooms
- Room types: None
Primary bedroom
- Area: 195
- Dimensions: 13x15
Bedroom 2
- Area: 132
- Dimensions: 12x11
Bedroom 3
- Area: 144
- Dimensions: 12x12
Dining room
- Area: 110
- Dimensions: 10x11
Kitchen
- Area: 99
- Dimensions: 11x9
Laundry
- Area: 56
- Dimensions: 8x7
Living room
- Area: 192
- Dimensions: 12x16
Other
- Description: Closet/Storage
- Area: 14
- Dimensions: 7x2
Other
- Description: Porch
- Area: 55
- Dimensions: 11x5
Other
- Description: Porch
- Area: 80
- Dimensions: 16x5
Cooling
- Electricity
Appliances
- Included: Dishwasher, Electric Oven, Electric Water Heater
- Laundry: Electric Dryer Hookup, Walk-In, Washer Hookup
Features
- Attic Stairs Pulldown, Ceiling - Blown, Laminate Counters
- Flooring: Carpet, Laminate
- Has basement: No
- Attic: Pull Down Stairs,Storage
- Has fireplace: No
Interior area
- Total interior livable area: 1,413 sqft
- Finished area above ground: 1,413
- Finished area below ground: 0
Property
Parking
- Total spaces: 2
- Parking features: Driveway, Attached Garage
- Garage spaces: 2
- Has uncovered spaces: Yes
Features
- Levels: One
- Stories: 1
- Patio & porch: Porch
Lot
- Size: 8,276 Square Feet
- Features: See Remarks
Construction
Type & style
- Home type: SingleFamily
- Architectural style: Ranch
- Property subtype: Single Family Residence
Materials
- Vinyl Siding
- Foundation: Crawl Space
- Roof: Composition
Condition
- New construction: No
- Year built: 2004
Utilities & green energy
- Electric: Duke
- Sewer: Public Sewer
- Water: Available, Spartanbur
Community & HOA
Community
- Subdivision: Other
HOA
- Has HOA: No
Location
- Region: Spartanburg
Financial & listing details
- Price per square foot: $134/sqft
- Annual tax amount: $3,006
- Date on market: 9/4/2026
Estimated market value
Not available
Estimated sales range
Not available
Not available
Price history
| Date | Event | Price |
|---|---|---|
| 9/4/2026 | Listed for sale | $189,900$134/sqft |
Source:  SAR as distributed by MLS GRID #341409 Report a problem SAR as distributed by MLS GRID #341409 Report a problem | ||
Public tax history
Tax history is unavailable.
Monthly payment
Est. payment
Payment breakdown
Explore the cost of this home by adjusting the details. Changes won't be saved.Climate risks
Neighborhood: 29303
Nearby schools
Schools provided by the listing agent
- Elementary: 7-Cleveland
- Middle: 7-Carver Jr
- High: 7-Spartanburg
Source: SAR as distributed by MLS GRID. This data may not be complete. We recommend contacting the local school district to confirm school assignments for this home.
Similar homes
- $179,9002 bd1 ba1.4k sqft127 S Cleveland Park Dr, Spartanburg, SC 29303Auction
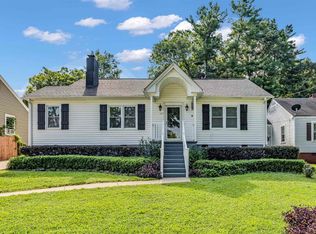 MLS ID #341294, Rhonda C Porter, Coldwell Banker Caine Real Est. SAR as distributed by MLS GRID
 - $199,0003 bd2 ba1.2k sqft438 N Forest St, Spartanburg, SC 29303For Sale
 MLS ID #341271, Shareece Norman, JPAR Magnolia Group Greenville. SAR as distributed by MLS GRID
 - $220,0003 bd2 ba1.1k sqft779 Leonard St, Spartanburg, SC 29303For Sale
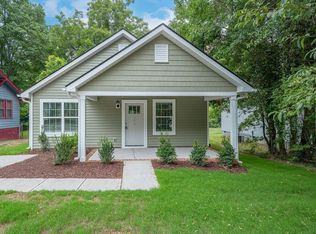 MLS ID #341276, Shareece Norman, JPAR Magnolia Group Greenville. SAR as distributed by MLS GRID
 - $249,0003 bd2 ba1.3k sqft406 Jasmine St, Spartanburg, SC 29303For Sale
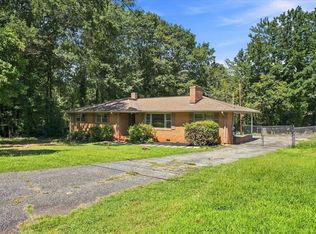 MLS ID #341338, Preston Inglee, Century 21 Blackwell & Co. SAR as distributed by MLS GRID
