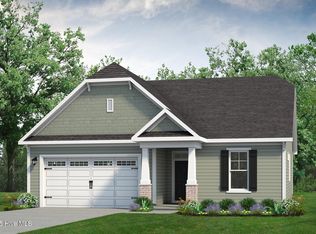
Starting at almost 1,700 square feet, the Cherry Grove is a spacious retreat complete with coastal-inspired architectural accents, outdoor living areas, and an enormous great room. This unique model offers an optional second floor, creating a home that features up to four bedrooms and three full bathrooms.
Enter Cherry Grove from a covered front porch or two-car garage and easily unload in a large drop zone area with an optional bench for seating. Stroll through the laundry room into the great room and connecting the dining area, which makes for an enormous space with an optional gas fireplace.
Personalize your kitchen in this model with the choice between two floorplan options. From the dining area transition to either a picturesque covered porch, which is made more intimate with an optional outdoor fireplace, or an optional sunroom that utilizes this space year-round. Here, you'll enjoy peaceful evenings or a morning sunrise right from your back door!
The owner's suite, among two additional first-floor bedrooms, features his and her walk-in closet, tray ceiling, double vanity, and deluxe seated shower option. Also, add a second floor for a fourth bedroom, additional bathroom, loft, or unfinished storage space.
With endless possibilities for personalizing this model, the Cherry Grove is bound to be your perfect fit!
Sold for $413,789
$413,789
584 Newgate Court SE, Bolivia, NC 28422
3beds
2,024sqft
Single Family Residence
Built in 2024
0.52 Acres Lot
$415,300 Zestimate®
$204/sqft
$2,273 Estimated rent
Home value
$415,300
$374,000 - $461,000
$2,273/mo
Zestimate® history
Owner options
List your home for rent
$2,273/mo
Rent Zestimate®
Find your next renter with Zillow Rental Manager. Plus, with online applications, you can quickly screen prospective tenants – for free.
$2,273/mo
Rent Zestimate®
Refinance and save
$2,430/mo
Est. payment
Refinancing to a lower rate could help reduce your monthly payments and save thousands over the life of the loan.
$2,430/mo
Est. payment
Explore your selling options
Work with a Zillow partner agent
Leverage their expertise and Zillow's premium Showcase listings to get your home seen by more buyers.
Get startedList with your own agent
Get your home in front of millions of buyers by listing it on Zillow.
Learn how to do itSell it yourself
Take full control of how buyers see your home on Zillow by listing For Sale by Owner (FSBO).
List your homeWhat's special
Zillow last checked:
Listing updated:
Listed by:
Diana J Delponte 919-880-7958,
Today Homes Realty NC, LLC
Bought with:
Diana J Delponte, 340007
Today Homes Realty NC, LLC
Source: Hive MLS,MLS#: 100448344 Originating MLS: Cape Fear Realtors MLS, Inc.
Originating MLS: Cape Fear Realtors MLS, Inc.Facts & features
Interior
Bedrooms & bathrooms
- Bedrooms: 3
- Bathrooms: 3
- Full bathrooms: 3
Rooms
- Room types: Master Bedroom, Great Room, Dining Room, Kitchen, Bedroom 3, Bedroom 2, Other
Primary bedroom
- Level: Main
- Dimensions: 13.5 x 14.11
Bedroom 2
- Level: Main
- Dimensions: 13.1 x 10.1
Bedroom 3
- Description: Study
- Level: Main
- Dimensions: 13 x 9.9
Dining room
- Level: Main
- Dimensions: 10.7 x 9.1
Great room
- Level: Main
- Dimensions: 14.11 x 19.9
Kitchen
- Level: Main
- Dimensions: 10.7 x 12.6
Other
- Description: Loft
- Level: Second
- Dimensions: 14 x 13.2
Heating
- Heat Pump, Zoned, Electric
Cooling
- Central Air, Zoned
Appliances
- Laundry: Laundry Room
Features
- Master Downstairs, Walk-in Closet(s), Tray Ceiling(s), High Ceilings, Entrance Foyer, Kitchen Island, Pantry, Walk-In Closet(s)
- Flooring: LVT/LVP, Vinyl
- Basement: None
- Attic: Pull Down Stairs,Walk-In
- Has fireplace: No
- Fireplace features: None
Interior area
- Total structure area: 2,024
- Total interior livable area: 2,024 sqft
Property
Parking
- Total spaces: 2
- Parking features: Garage Faces Front, Attached, Garage Door Opener, Off Street
- Has attached garage: Yes
Features
- Levels: Two
- Stories: 2
- Patio & porch: Covered, Patio, Porch
- Fencing: None
Lot
- Size: 0.52 Acres
- Dimensions: 45.89 x 181.10 x 81.99 x 66.43 x 39.03 x 57.08 x 80 x 69.41
- Features: Cul-De-Sac
Details
- Parcel number: 153mb003
- Zoning: CO-R-7500
- Special conditions: Standard
Construction
Type & style
- Home type: SingleFamily
- Property subtype: Single Family Residence
Materials
- Vinyl Siding
- Foundation: Slab
- Roof: Architectural Shingle
Condition
- New construction: Yes
- Year built: 2024
Utilities & green energy
- Sewer: Public Sewer
- Water: Public
- Utilities for property: Sewer Available, Water Available
Community & HOA
Community
- Subdivision: Goose Marsh
HOA
- Has HOA: Yes
- Amenities included: Maintenance Common Areas, Maintenance Roads
- HOA fee: $660 monthly
- HOA name: CAMS
- HOA phone: 877-672-2267
Location
- Region: Bolivia
Financial & listing details
- Price per square foot: $204/sqft
- Tax assessed value: $45,000
- Annual tax amount: $1,284
- Date on market: 10/16/2025
- Cumulative days on market: 1 day
- Listing agreement: Exclusive Right To Sell
- Listing terms: Cash,Conventional,FHA,VA Loan
Price history
| Date | Event | Price |
|---|---|---|
| 2/20/2025 | Sold | $413,789+5.9%$204/sqft |
Source:  Hive MLS #100448344 Report a problem Hive MLS #100448344 Report a problem | ||
| 6/4/2024 | Pending sale | $390,570$193/sqft |
Source: Hive MLS #100448344 Report a problem | ||
| 6/4/2024 | Listed for sale | $390,570$193/sqft |
Source: Hive MLS #100448344 Report a problem | ||
Public tax history
| Year | Property taxes | Tax assessment |
|---|---|---|
| 2025 | $1,284 +638.6% | $287,840 +539.6% |
| 2024 | $174 | $45,000 |
| 2023 | $174 +87% | $45,000 +200% |
| 2022 | $93 +0.3% | $15,000 |
| 2021 | $93 | $15,000 |
| 2020 | $93 +4.2% | $15,000 |
| 2019 | $89 +142.2% | $15,000 +200% |
| 2018 | $37 +7.3% | $5,000 |
| 2017 | $34 | $5,000 |
| 2016 | $34 | $5,000 |
| 2015 | $34 | $5,000 |
| 2010 | -- | -- |
| 2009 | -- | -- |
Find assessor info on the county website
Neighborhood: 28422
Nearby homes
- $352,7003 bd2 ba2k sqft582 Newgate Ct SE, Bolivia, NC 28422Off Market
- $373,2832 bd2 ba1.6k sqft588 Newgate Ct SE, Bolivia, NC 28422Sold
- $470,0004 bd3 ba2.3k sqft596 Newgate Ct SE, Bolivia, NC 28422Sold

- $413,0003 bd2 ba2.9k sqft581 Newgate Ct SE, Bolivia, NC 28422Off Market
- $392,2003 bd2 ba1.9k sqft585 Newgate Ct SE, Bolivia, NC 28422Off Market
- $360,2253 bd2 ba2k sqft591 Newgate Ct SE, Bolivia, NC 28422Sold
- $399,9004 bd3 ba2.5k sqft595 Newgate Ct SE, Bolivia, NC 28422Sold
- $14,6600.35 Acres698 Gilbert Rd SE, Bolivia, NC 28422Off Market
Nearby schools
GreatSchools rating
- 2/10Supply ElementaryGrades: PK-5Distance: 3.3 mi
- 4/10Cedar Grove MiddleGrades: 6-8Distance: 5.7 mi
- 10/10Brunswick County Early College High SchoolGrades: 9-12Distance: 2 mi
Schools provided by the listing agent
- Middle: Cedar Grove
- High: South Brunswick
Source: Hive MLS. This data may not be complete. We recommend contacting the local school district to confirm school assignments for this home.
Get a cash offer in 3 minutes
Find out how much your home could sell for in as little as 3 minutes with a no-obligation cash offer.
Estimated market value
$415,300
Get a cash offer in 3 minutes
Find out how much your home could sell for in as little as 3 minutes with a no-obligation cash offer.
Estimated market value
$415,300
- North Carolina
- Brunswick County
- Bolivia
- 28422
- 584 Newgate Court SE
Nearby cities
Nearby zip codes
Other Bolivia Topics
