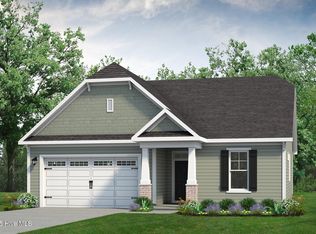
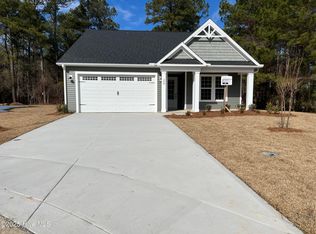
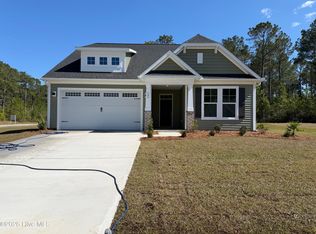
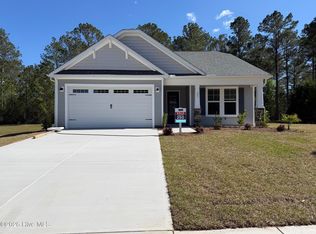
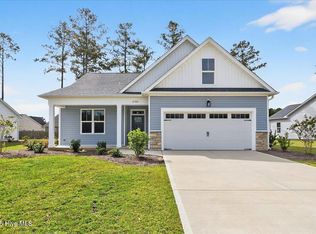
The Cherry Grove Model Home at Goose Marsh is now available for sale, showcasing an impressive selection of premium upgrades throughout. The gourmet kitchen features a large island, while laminate flooring extends through the main living areas, including the study or optional third bedroom. Tile flooring enhances both the primary suite and secondary hall bath, with the primary bathroom offering a beautifully tiled shower for a spa-like feel. Additional highlights include a rare three-car garage, 8'x8' dual sliding glass doors leading to a screened-in rear patio, and a finished second floor complete with a loft, full bathroom, and a spacious fourth bedroom featuring a walk-in closet and additional walk-in storage.
The Cherry Grove offers a spacious, coastal-inspired design where convenience meets functionality. Enter from either the front porch or attached garage into a generous drop zone, complete with an optional bench. Just beyond, the laundry room provides an easy transition into the heart of the home, featuring an open-concept great room and dining area that flows seamlessly to a covered porch for year-round enjoyment. The first-floor owner's suite includes a large walk-in closet, tray ceiling, and double vanity, while two additional bedrooms offer flexibility. An optional second floor adds even more living space, making this home as versatile as it is inviting.
Pending
$499,900
596 Newgate Court SE, Bolivia, NC 28422
4beds
2,391sqft
Single Family Residence
Built in 2023
0.58 Acres Lot
$495,900 Zestimate®
$209/sqft
$58/mo HOA
What's special
- 11 days |
- 3 |
- 0 |
Likely to sell faster than
Zillow last checked:
Listing updated:
Listed by:
Diana J Delponte 919-880-7958,
Today Homes Realty NC, LLC
Source: Hive MLS,MLS#: 100569635 Originating MLS: Cape Fear Realtors MLS, Inc.
Originating MLS: Cape Fear Realtors MLS, Inc.Facts & features
Interior
Bedrooms & bathrooms
- Bedrooms: 4
- Bathrooms: 3
- Full bathrooms: 3
Rooms
- Room types: Master Bedroom, Great Room, Dining Room, Other, Bedroom 2, Loft, Bedroom 4
Primary bedroom
- Level: Main
- Dimensions: 13.5 x 14.11
Bedroom 2
- Level: Main
- Dimensions: 13.1 x 10.1
Bedroom 4
- Level: Second
- Dimensions: 13.8 x 16.6
Dining room
- Level: Main
- Dimensions: 10.7 x 9.1
Great room
- Level: Main
- Dimensions: 14.11 x 19.9
Kitchen
- Level: Main
- Dimensions: 10.7 x 12.6
Loft
- Level: Second
- Dimensions: 14 x 14
Other
- Description: Optional 3rd Bedroom/Study
- Level: Main
- Dimensions: 13 x 9.9
Heating
- Electric, Heat Pump, Zoned
Cooling
- Central Air, Zoned
Appliances
- Included: Electric Cooktop, Built-In Microwave, Washer, Refrigerator, Dryer, Double Oven, Disposal, Dishwasher
- Laundry: Laundry Room
Features
- Master Downstairs, Walk-in Closet(s), Tray Ceiling(s), High Ceilings, Entrance Foyer, Kitchen Island, Ceiling Fan(s), Pantry, Eat-in Kitchen, Walk-In Closet(s)
- Flooring: Carpet, Laminate, Vinyl, Ceramic Tile
- Basement: None
- Attic: Pull Down Stairs,Walk-In
Interior area
- Total structure area: 2,391
- Total interior livable area: 2,391 sqft
Property
Parking
- Total spaces: 2
- Parking features: Garage Faces Front, Concrete, Garage Door Opener, Garage7, Golf Cart Garage
- Attached garage spaces: 2
Features
- Levels: Two
- Patio & porch: Covered, Porch, Screened, Rear Porch
- Exterior features: Irrigation System
- Fencing: None
- Has view: Yes
- View description: See Remarks
- Frontage type: See Remarks
Lot
- Size: 0.58 Acres
- Dimensions: 39.27 x 74.21 x 153.80 x 65.83 x 57.08 x 118.22 x 46.44 x 149.27
- Features: Corner Lot, Sprinklers in Front, Sprinklers in Rear
Details
- Parcel number: 153mb001
- Zoning: Co-R-7500
- Special conditions: Standard
Construction
Type & style
- Home type: SingleFamily
- Property subtype: Single Family Residence
Materials
- Vinyl Siding, Wood Frame
- Foundation: Slab
- Roof: Architectural Shingle
Condition
- New construction: Yes
- Year built: 2023
Utilities & green energy
- Sewer: Public Sewer
- Water: Public
- Utilities for property: Sewer Connected, Water Connected
Community & HOA
Community
- Subdivision: Goose Marsh
HOA
- Has HOA: Yes
- Amenities included: Maintenance Common Areas, Maintenance Roads, Sidewalks
- HOA fee: $693 annually
- HOA name: CAMS
- HOA phone: 877-672-2267
Location
- Region: Bolivia
Financial & listing details
- Price per square foot: $209/sqft
- Tax assessed value: $442,550
- Annual tax amount: $1,814
- Date on market: 4/25/2026
- Cumulative days on market: 11 days
- Listing agreement: Exclusive Right To Sell
- Listing terms: Cash,Conventional,FHA,USDA Loan,VA Loan
Estimated market value
$495,900
$471,000 - $521,000
$2,413/mo
Price history
| Date | Event | Price |
|---|---|---|
| 5/5/2026 | Pending sale | $499,900$209/sqft |
Source:  Hive MLS #100569635 Report a problem Hive MLS #100569635 Report a problem | ||
| 4/25/2026 | Listed for sale | $499,900-87.4%$209/sqft |
Source: Hive MLS #100569635 Report a problem | ||
| 1/5/2023 | Sold | $3,965,000-74.8%$1,658/sqft |
Source: Hive MLS #100300135 Report a problem | ||
| 11/8/2022 | Pending sale | $15,750,000+7.1%$6,587/sqft |
Source: Hive MLS #100300135 Report a problem | ||
| 2/9/2022 | Listing removed | -- |
Source: Hive MLS #100300135 Report a problem | ||
| 11/9/2021 | Listed for sale | $14,700,000$6,148/sqft |
Source: Hive MLS #100300135 Report a problem | ||
Public tax history
| Year | Property taxes | Tax assessment |
|---|---|---|
| 2025 | $1,814 -5.2% | $442,550 |
| 2024 | $1,914 +1000.4% | $442,550 +883.4% |
| 2023 | $174 +87% | $45,000 +200% |
| 2022 | $93 +0.3% | $15,000 |
| 2021 | $93 | $15,000 |
| 2020 | $93 +4.2% | $15,000 |
| 2019 | $89 +142.2% | $15,000 +200% |
| 2018 | $37 +7.3% | $5,000 |
| 2017 | $34 | $5,000 |
| 2016 | $34 | $5,000 |
| 2015 | $34 | $5,000 |
| 2010 | -- | -- |
| 2009 | -- | -- |
Find assessor info on the county website
Monthly payment
Est. payment$--/mo
Payment breakdown
Explore the cost of this home by adjusting the details. Changes won't be saved.All calculations are estimates and provided by Zillow, Inc. for informational purposes only. Actual amounts may vary.
HOA fees may include property taxes on listings classified as Co-Ops. Contact the listing agent and/or owner for fee details.
Mortgage interest rates are dependent on a number of factors, including credit score, down payment, and repayment length. Interest rate data provided by Zillow Group Marketplace, Inc. as of 1/1/1970 from various mortgage lenders with which we have lead or other similar arrangements; the Estimated Payment is an average of those rates.
See how much you could borrow to make a competitive offer.
Climate risks
Neighborhood: 28422
Nearby schools
GreatSchools rating
- 2/10Supply ElementaryGrades: PK-5Distance: 3.3 mi
- 4/10Cedar Grove MiddleGrades: 6-8Distance: 5.8 mi
- 10/10Brunswick County Early College High SchoolGrades: 9-12Distance: 2.1 mi
Schools provided by the listing agent
- Middle: Cedar Grove
- High: South Brunswick
Source: Hive MLS. This data may not be complete. We recommend contacting the local school district to confirm school assignments for this home.
A local agent can set up tours, give advice and negotiate with sellers.


- North Carolina
- Brunswick County
- Bolivia
- 28422
- 596 Newgate Court SE
Nearby cities
Nearby zip codes
Other Bolivia Topics
