Spacious, beautiful home located in the heart of Murfreesboro. 3 Bed/ 3.5 Bath with an open floor plan from kitchen to living space and large bedrooms. Large, private backyard w/ tiered deck and level lot. Full master suite with separate shower/jacuzzi tub. Very well maintained home w/ 2 car garage, side entry. Beautiful oak flooring in great condition. Laundry room w/ shelving. Large windows. All appliances included. Quiet, lovely subdivision close to surrounding hot spots in Murfreesboro.
Sold for $480,000
$480,000
584 Osborne Ln, Murfreesboro, TN 37130
3beds
2,704sqft
SingleFamily
Built in 2003
0.35 Acres Lot
$478,900 Zestimate®
$178/sqft
$2,789 Estimated rent
Home value
$478,900
$450,000 - $508,000
$2,789/mo
Zestimate® history
Owner options
List your home for rent
$2,789/mo
Rent Zestimate®
Find your next renter with Zillow Rental Manager. Plus, with online applications, you can quickly screen prospective tenants – for free.
$2,789/mo
Rent Zestimate®
Refinance and save
$3,028/mo
Est. payment
Refinancing to a lower rate could help reduce your monthly payments and save thousands over the life of the loan.
$3,028/mo
Est. payment
Explore your selling options
Work with a Zillow partner agent
Leverage their expertise and Zillow's premium Showcase listings to get your home seen by more buyers.
Get startedList with your own agent
Get your home in front of millions of buyers by listing it on Zillow.
Learn how to do itSell it yourself
Take full control of how buyers see your home on Zillow by listing For Sale by Owner (FSBO).
List your homeWhat's special
Facts & features
Interior
Bedrooms & bathrooms
- Bedrooms: 3
- Bathrooms: 4
- Full bathrooms: 3
- 1/2 bathrooms: 1
Heating
- Forced air, Gas
Cooling
- Central
Appliances
- Included: Dishwasher, Microwave, Refrigerator
Features
- Flooring: Tile, Carpet, Hardwood
- Has fireplace: Yes
Interior area
- Total interior livable area: 2,704 sqft
Property
Parking
- Total spaces: 6
- Parking features: Garage - Attached
Features
- Exterior features: Stone
Lot
- Size: 0.35 Acres
Details
- Parcel number: 068IB06200000
Construction
Type & style
- Home type: SingleFamily
Materials
- Foundation: Concrete Block
- Roof: Composition
Condition
- Year built: 2003
Utilities & green energy
- Water: City Water
Community & HOA
Location
- Region: Murfreesboro
Financial & listing details
- Price per square foot: $178/sqft
- Tax assessed value: $428,100
- Annual tax amount: $3,028
Price history
| Date | Event | Price |
|---|---|---|
| 12/8/2025 | Sold | $480,000+45.5%$178/sqft |
Source: Public Record Report a problem | ||
| 5/29/2020 | Sold | $330,000-2.7%$122/sqft |
Source: Public Record Report a problem | ||
| 3/27/2020 | Listed for sale | $339,000+26.7%$125/sqft |
Source: Hoover Realty, LLC #2135715 Report a problem | ||
| 6/30/2006 | Sold | $267,500$99/sqft |
Source: Public Record Report a problem | ||
Public tax history
| Year | Property taxes | Tax assessment |
|---|---|---|
| 2025 | $3,028 | $107,025 |
| 2024 | $3,028 | $107,025 |
| 2023 | $3,028 +10.1% | $107,025 |
| 2022 | $2,749 +3.2% | $107,025 +41% |
| 2021 | $2,663 | $75,900 |
| 2020 | $2,663 +67.2% | $75,900 |
| 2019 | $1,593 -31.2% | $75,900 |
| 2018 | $2,314 -7.9% | $75,900 +17.4% |
| 2017 | $2,512 | $64,625 |
| 2016 | $2,512 | $64,625 |
| 2015 | $2,512 | $64,625 +0.1% |
| 2013 | $2,512 +4% | $64,575 |
| 2012 | $2,415 +0.1% | $64,575 |
| 2011 | $2,412 | $64,575 |
| 2010 | $2,412 -3.3% | $64,575 -0.5% |
| 2008 | $2,496 | $64,875 |
| 2007 | $2,496 | $64,875 |
| 2006 | $2,496 +1% | $64,875 +18.6% |
| 2005 | $2,472 | $54,683 |
| 2004 | $2,472 +475.6% | $54,683 +475.6% |
| 2002 | $429 | $9,500 |
| 2001 | -- | $9,500 -47.2% |
| 2000 | -- | $18,000 |
Find assessor info on the county website
Neighborhood: The Hamptons
Nearby homes
- $577,8004 bd3 ba2.8k sqft576 Osborne Ln, Murfreesboro, TN 37130Off Market
- $687,5004 bd3 ba3.4k sqft592 Osborne Ln, Murfreesboro, TN 37130Sold
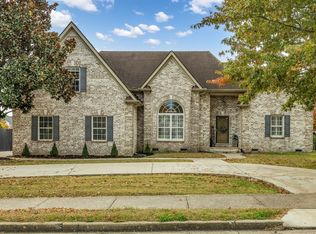
- $623,2005 bd3 ba-- sqft636 Osborne Ln #000, Murfreesboro, TN 37130Off Market
- $583,0005 bd3 ba3k sqft636 Osborne Ln #00, Murfreesboro, TN 37130Off Market
- $563,7005 bd3 ba3k sqft636 Osborne Ln #0, Murfreesboro, TN 37130Off Market
- $825,2003 bd2 ba2.8k sqft2415 Delano Ct, Murfreesboro, TN 37130Off Market
- $675,4004 bd4 ba3.4k sqft2416 Delano Ct, Murfreesboro, TN 37130Off Market
- $556,2003 bd2 ba2.5k sqft568 Osborne Ln, Murfreesboro, TN 37130Off Market
Nearby schools
GreatSchools rating
- 6/10John Pittard Elementary SchoolGrades: PK-6Distance: 1.1 mi
- 8/10Oakland Middle SchoolGrades: 6-8Distance: 1.3 mi
- 8/10Oakland High SchoolGrades: 9-12Distance: 1.6 mi
Schools provided by the listing agent
- Elementary: John Pittard Elementary
- Middle: Oakland Middle School
- High: Oakland High School
Source: The MLS. This data may not be complete. We recommend contacting the local school district to confirm school assignments for this home.
Get a cash offer in 3 minutes
Find out how much your home could sell for in as little as 3 minutes with a no-obligation cash offer.
Estimated market value
$478,900
Get a cash offer in 3 minutes
Find out how much your home could sell for in as little as 3 minutes with a no-obligation cash offer.
Estimated market value
$478,900
- Tennessee
- Rutherford County
- Murfreesboro
- 37130
- The Hamptons
- 584 Osborne Ln
