Skip main navigation
Closed
  • $687,500

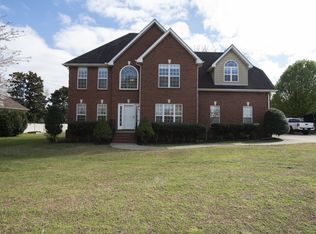
    592 Osborne Ln, Murfreesboro, TN 37130

    4beds
    3,444sqft
    Single Family Residence, Residential
    Built in 2004
    0.39 Acres Lot
    $688,000 Zestimate®
    $200/sqft
    $3,041 Estimated rent

    Home value

    $688,000

    $647,000 - $729,000

    $3,041/mo

    Zestimate® history
    Loading
    Loading...

    Owner options

    List your home for rent

    $3,041/mo

    Rent Zestimate®

    Find your next renter with Zillow Rental Manager. Plus, with online applications, you can quickly screen prospective tenants – for free.

    Learn more

    $3,041/mo

    Rent Zestimate®

    Refinance and save

    $3,982/mo

    Est. payment

    Refinancing to a lower rate could help reduce your monthly payments and save thousands over the life of the loan.

    See today's rates

    $3,982/mo

    Est. payment

    Explore your selling options

    Work with a Zillow partner agent

    Leverage their expertise and Zillow's premium Showcase listings to get your home seen by more buyers.

    Get started

    List with your own agent

    Get your home in front of millions of buyers by listing it on Zillow.

    Learn how to do it

    Sell it yourself

    Take full control of how buyers see your home on Zillow by listing For Sale by Owner (FSBO).

    List your home

    What's special

    Gas fireplaceBrick homeWalk-in pantryCircle drivewayMetal roofPrivate fenced backyard oasisOpen floor plan
    Gorgeous 4 bedroom, 3 full bath brick home with bonus room and in-ground gunite saltwater pool in highly desirable North Murfreesboro, TN. This spacious home offers an open floor plan with cathedral ceilings, recessed lighting, hardwood floors, and modern light fixtures throughout. The main level features three bedrooms, including a large primary suite with a Jacuzzi soaking tub with backsplash, walk-in closet, and plenty of natural light. The redecorated kitchen boasts Corian solid-surface countertops, LG gas double oven, Frigidaire ThinQ refrigerator with craft ice, walk-in pantry (plus a 2nd pantry), kitchen backsplash, and newer stainless appliances, flowing seamlessly into the breakfast area and adjacent to formal dining room—perfect for entertaining. The upstairs bonus room and large loft with loads of storage offer flexible spaces for a home office, media room, or guest area. There is a lot of attic space as well. Enjoy your private fenced backyard OASIS with an 8-foot black privacy fence lined with solar Edison lights, sodded lawn, and a 40-foot covered patio featuring ceiling fans and a metal roof for relaxing evenings by the pool. The gunite saltwater pool includes a Dolphin vacuum, pool storage box, pool lounge chairs, and a 1-year-old hot tub is negotiable. Additional features include a gas fireplace, plantation shutters, laundry room with utility sink, and a circle driveway with extra parking. Located just 2.6 miles from Alvin C. York Veterans Hospital, close to shopping, dining, and zoned for Rutherford County schools, this property offers the perfect combination of space, comfort, and location.

    Zillow last checked:

    Listing updated:

    Listing Provided by:

    Vickie Tomlinson 615-491-8896,

    Benchmark Realty, LLC

    Bought with:

    Cody Crye, 352385

    Crye-Leike, Inc., REALTORS

    Source: RealTracs MLS as distributed by MLS GRID,MLS#: 3041424MLS Logo

    Facts & features

    Interior

    Bedrooms & bathrooms
    • Bedrooms: 4
    • Bathrooms: 3
    • Full bathrooms: 3
    • Main level bedrooms: 3
    Bedroom 1
    • Features: Suite
    • Level: Suite
    • Area: 252 Square Feet
    • Dimensions: 18x14
    Bedroom 2
    • Area: 144 Square Feet
    • Dimensions: 12x12
    Bedroom 3
    • Area: 168 Square Feet
    • Dimensions: 14x12
    Bedroom 4
    • Area: 252 Square Feet
    • Dimensions: 21x12
    Dining room
    • Features: Formal
    • Level: Formal
    • Area: 224 Square Feet
    • Dimensions: 16x14
    Other
    • Features: Gathering Room
    • Level: Gathering Room
    • Area: 308 Square Feet
    • Dimensions: 22x14
    Recreation room
    • Features: Other
    • Level: Other
    • Area: 400 Square Feet
    • Dimensions: 20x20
    Heating
    • Central, Electric
    Cooling
    • Central Air, Electric
    Appliances
    • Included: Double Oven, Gas Oven, Gas Range, Dishwasher, Disposal, ENERGY STAR Qualified Appliances, Ice Maker, Microwave, Refrigerator, Stainless Steel Appliance(s)
    • Laundry: Electric Dryer Hookup, Washer Hookup
    Features
    • Ceiling Fan(s), Entrance Foyer, Extra Closets, High Ceilings, Pantry, Redecorated, Smart Thermostat, Walk-In Closet(s), High Speed Internet
    • Flooring: Carpet, Wood, Tile
    • Basement: Crawl Space
    • Number of fireplaces: 1
    • Fireplace features: Gas
    Interior area
    • Total structure area: 3,444
    • Total interior livable area: 3,444 sqft
    • Finished area above ground: 3,444

    Property

    Parking
    • Total spaces: 2
    • Parking features: Garage Door Opener, Garage Faces Side, Circular Driveway
    • Garage spaces: 2
    • Has uncovered spaces: Yes
    Features
    • Levels: Two
    • Stories: 2
    • Patio & porch: Patio, Covered, Porch
    • Has private pool: Yes
    • Pool features: In Ground
    • Has spa: Yes
    • Spa features: Private
    • Fencing: Privacy
    Lot
    • Size: 0.39 Acres
    • Dimensions: 110 x 152.54 IRR
    • Features: Level
    • Topography: Level
    Details
    • Parcel number: 068I B 06300 R0037796
    • Special conditions: Standard

    Construction

    Type & style
    • Home type: SingleFamily
    • Architectural style: Traditional
    • Property subtype: Single Family Residence, Residential
    Materials
    • Brick
    • Roof: Shingle
    Condition
    • New construction: No
    • Year built: 2004

    Utilities & green energy

    • Sewer: Public Sewer
    • Water: Public
    • Utilities for property: Electricity Available, Water Available, Cable Connected

    Community & neighborhood

    Security
    • Security features: Security System, Smoke Detector(s)
    Location
    • Region: Murfreesboro
    • Subdivision: The Hamptons Sec 4

    Price history

    DateEventPrice
    11/26/2025Sold$687,500-2.3%$200/sqft
    Source: RealTracs MLS as distributed by MLS GRID #3041424 Report a problem
    11/18/2025Pending sale$704,000$204/sqft
    Source: RealTracs MLS as distributed by MLS GRID #3041424 Report a problem
    11/11/2025Contingent$704,000$204/sqft
    Source: RealTracs MLS as distributed by MLS GRID #3041424 Report a problem
    11/6/2025Listed for sale$704,000+8.3%$204/sqft
    Source: RealTracs MLS as distributed by MLS GRID #3041424 Report a problem
    4/28/2022Sold$650,000+4%$189/sqft
    Source: Public Record Report a problem
    4/3/2022Pending sale$625,000$181/sqft
    Source: Owner Report a problem
    2/19/2022Listed for sale$625,000+31.6%$181/sqft
    Source: Owner Report a problem
    4/15/2021Sold$475,000+1.1%$138/sqft
    Source: RealTracs MLS as distributed by MLS GRID #2233822 Report a problem
    3/23/2021Pending sale$469,900$136/sqft
    Source: Keller Williams #2233822 Report a problem
    3/22/2021Contingent$469,900$136/sqft
    Source: RealTracs MLS as distributed by MLS GRID #2233822 Report a problem
    3/19/2021Listed for sale$469,900+42.4%$136/sqft
    Source: RealTracs MLS as distributed by MLS GRID #2233822 Report a problem
    1/17/2018Sold$329,900$96/sqft
    Source: Public Record Report a problem
    11/27/2017Price change$329,900-2.9%$96/sqft
    Source: Benchmark Realty, LLC #1875564 Report a problem
    11/21/2017Price change$339,900-2.9%$99/sqft
    Source: Benchmark Realty, LLC #1875564 Report a problem
    11/13/2017Price change$349,900-1.4%$102/sqft
    Source: Benchmark Realty, LLC #1875564 Report a problem
    11/7/2017Price change$354,900-1.4%$103/sqft
    Source: Benchmark Realty, LLC #1875564 Report a problem
    10/30/2017Price change$359,8990%$105/sqft
    Source: Benchmark Realty, LLC #1875564 Report a problem
    10/26/2017Listed for sale$359,900+18%$105/sqft
    Source: Benchmark Realty, LLC #1875564 Report a problem
    5/25/2012Listing removed$305,000+5.2%$89/sqft
    Source: Reliant Realty #1304130 Report a problem
    1/6/2012Sold$290,000-4.9%$84/sqft
    Source: Public Record Report a problem
    1/6/2012Price change$305,000+1.7%$89/sqft
    Source: Reliant Realty #1304130 Report a problem
    11/13/2011Price change$299,900-1.7%$87/sqft
    Source: Reliant Realty #1321775 Report a problem
    10/21/2011Price change$305,000-3.1%$89/sqft
    Source: Reliant Realty #1321775 Report a problem
    6/8/2011Price change$314,900-1.6%$91/sqft
    Source: Reliant Realty #1254256 Report a problem
    1/2/2011Price change$319,900-1.5%$93/sqft
    Source: Reliant Realty #1228041 Report a problem
    10/23/2010Price change$324,900-1.5%$94/sqft
    Source: Reliant Realty #1212553 Report a problem
    9/2/2010Listed for sale$329,900+0.4%$96/sqft
    Source: Reliant Realty #1212553 Report a problem
    8/15/2008Sold$328,500+19.5%$95/sqft
    Source: Public Record Report a problem
    5/26/2006Sold$275,000$80/sqft
    Source: Public Record Report a problem

    Public tax history

    YearProperty taxesTax assessment
    2025$3,685 $130,275
    2024$3,685 +1.9%$130,275 +1.9%
    2023$3,617 +10.1%$127,875
    2022$3,285 -1.3%$127,875 +34.8%
    2021$3,328 $94,850
    2020$3,328 +67.2%$94,850
    2019$1,991 -31.2%$94,850
    2018$2,892 -9.7%$94,850 +15.2%
    2017$3,201 $82,350
    2016$3,201 $82,350
    2015$3,201 $82,350 +1.9%
    2013$3,201 +7.9%$80,775 +1.8%
    2012$2,968 +0.1%$79,350
    2011$2,964 $79,350
    2010$2,964 -0.9%$79,350 +2%
    2008$2,992 +15.4%$77,775 +15.4%
    2007$2,593 +49.1%$67,400 +49.1%
    2006$1,739 +304.9%$45,200 +375.8%
    2005$429 $9,500
    2004$429 $9,500
    2002$429 $9,500
    2001-- $9,500 -47.2%
    2000-- $18,000

    Find assessor info on the county website

    Neighborhood: The Hamptons

    Nearby schools

    GreatSchools rating
    Schools provided by the listing agent
    • Elementary: John Pittard Elementary
    • Middle: Oakland Middle School
    • High: Oakland High School

    Source: RealTracs MLS as distributed by MLS GRID. This data may not be complete. We recommend contacting the local school district to confirm school assignments for this home.

    Get a cash offer in 3 minutes
    Find out how much your home could sell for in as little as 3 minutes with a no-obligation cash offer.
    Estimated market value
    $688,000
    Get a cash offer in 3 minutes
    Find out how much your home could sell for in as little as 3 minutes with a no-obligation cash offer.
    Estimated market value
    $688,000