Skip main navigation
Sold for $62,500
  • $62,500

    584 Roosevelt St, Creve Coeur, IL 61610

    1beds
    876sqft
    Single Family Residence, Residential
    Built in 1943
    6,534 Square Feet Lot
    $63,100 Zestimate®
    $71/sqft
    $846 Estimated rent

    Home value

    $63,100

    $48,000 - $83,000

    $846/mo

    Zestimate® history
    Loading
    Loading...

    Owner options

    List your home for rent

    $846/mo

    Rent Zestimate®

    Find your next renter with Zillow Rental Manager. Plus, with online applications, you can quickly screen prospective tenants – for free.

    Learn more

    $846/mo

    Rent Zestimate®

    Refinance and save

    $374/mo

    Est. payment

    Refinancing to a lower rate could help reduce your monthly payments and save thousands over the life of the loan.

    See today's rates

    $374/mo

    Est. payment

    Explore your selling options

    Work with a Zillow partner agent

    Leverage their expertise and Zillow's premium Showcase listings to get your home seen by more buyers.

    Get started

    List with your own agent

    Get your home in front of millions of buyers by listing it on Zillow.

    Learn how to do it

    Sell it yourself

    Take full control of how buyers see your home on Zillow by listing For Sale by Owner (FSBO).

    List your home

    What's special

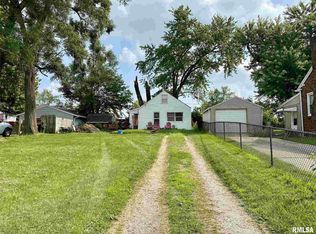
    Generous lotDetached garageCozy layoutFull unfinished basement
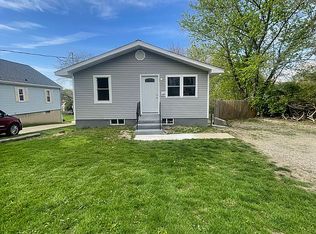
    Looking for a move-in-ready starter home or a high-value investment? This 1-bedroom, 1-bathroom cottage at 584 Roosevelt Street offers the ultimate peace of mind with major big-ticket updates already finished for you. You can move in with total confidence knowing the roof was just replaced in 2026, and both the furnace and A/C were updated in 2022. Inside, the main level provides a cozy layout that's easy to maintain, while the full unfinished basement adds awesome versatility for a workshop, home gym, or massive storage space. Set on a generous lot, there's plenty of room for outdoor entertaining or gardening, plus a detached garage that's perfect for your car or hobby gear. Located in an established neighborhood just minutes from East Peoria shopping and dining, this home is a rare find that combines classic charm with modern mechanicals.

    Zillow last checked:

    Listing updated:

    Listed by:

    Adam J Merrick homes@adammerrick.com,

    Adam Merrick Real Estate

    Bought with:

    Jill Barclay, 475.143785

    eXp Realty

    Source: RMLS Alliance as distributed by MLS GRID,MLS#: PA1265236MLS LogoOriginating MLS: Peoria Area Association of Realtors

    Facts & features

    Interior

    Bedrooms & bathrooms
    • Bedrooms: 1
    • Bathrooms: 1
    • Full bathrooms: 1
    Bedroom 1
    • Level: Main
    • Dimensions: 10ft 1in x 10ft 7in
    Other
    • Level: Main
    • Dimensions: 9ft 2in x 7ft 11in
    Other
    • Area: 300
    Additional room
    • Description: 3 SEASONS ROOM
    • Level: Main
    • Dimensions: 22ft 6in x 8ft 3in
    Family room
    • Level: Basement
    • Dimensions: 24ft 6in x 11ft 4in
    Kitchen
    • Level: Main
    • Dimensions: 12ft 2in x 8ft 1in
    Laundry
    • Level: Basement
    • Dimensions: 20ft 0in x 10ft 5in
    Living room
    • Level: Main
    • Dimensions: 12ft 1in x 11ft 1in
    Main level
    • Area: 576
    Heating
    • Forced Air
    Cooling
    • Central Air
    Appliances
    • Included: Dryer, Washer, Gas Water Heater
    Features
    • High Speed Internet
    • Windows: Blinds
    • Basement: Full,Partially Finished
    Interior area
    • Total structure area: 576
    • Total interior livable area: 876 sqft

    Property

    Parking
    • Total spaces: 1
    • Parking features: Detached
    • Garage spaces: 1
    • Details: Number Of Garage Remotes: 0
    Features
    • Patio & porch: Porch, Enclosed
    Lot
    • Size: 6,534 sqft
    • Dimensions: 50 x 131
    • Features: Level
    Details
    • Parcel number: 050505309023

    Construction

    Type & style
    • Home type: SingleFamily
    • Architectural style: Ranch
    • Property subtype: Single Family Residence, Residential
    Materials
    • Frame, Vinyl Siding
    • Foundation: Block
    • Roof: Shingle
    Condition
    • New construction: No
    • Year built: 1943

    Utilities & green energy

    • Sewer: Public Sewer
    • Water: Public
    • Utilities for property: Cable Available

    Community & neighborhood

    Location
    • Region: Creve Coeur
    • Subdivision: Hilltop Manor

    Other

    Other facts
    • Road surface type: Paved

    Price history

    DateEventPrice
    5/1/2026Sold$62,500+5%$71/sqft
    Source: RMLS Alliance as distributed by MLS GRID #PA1265236 Report a problem
    3/31/2026Pending sale$59,500$68/sqft
    Source: RMLS Alliance as distributed by MLS GRID #PA1265236 Report a problem
    3/31/2026Listed for sale$59,500$68/sqft
    Source: RMLS Alliance as distributed by MLS GRID #PA1265236 Report a problem

    Public tax history

    YearProperty taxesTax assessment
    2024$673 -4.3%$23,660 +8.9%
    2023$704 -3.1%$21,720 +8.1%
    2022$726 +0.9%$20,090 +4%
    2021$719 +3.3%$19,320
    2020$696 +1.8%$19,320
    2019$684 +2.3%$19,320
    2018$669 $19,320 +3.2%
    2017$669 +1.8%$18,720
    2016$657 +2.5%$18,720
    2015$641 +0.3%--
    2013$639 $18,720
    2012-- $18,720 -6.5%
    2011-- $20,020 +17.1%
    2010-- $17,090 -20%
    2009$1,163 $21,370

    Find assessor info on the county website

    Neighborhood: 61610

    Nearby schools

    GreatSchools rating
    Schools provided by the listing agent
    • High: Pekin Community

    Source: RMLS Alliance as distributed by MLS GRID. This data may not be complete. We recommend contacting the local school district to confirm school assignments for this home.

    Get pre-qualified for a loan
    At Zillow Home Loans, we can pre-qualify you in as little as 5 minutes with no impact to your credit score.

    An equal housing lender. NMLS #10287.

    Sell for more on Zillow
    Get a Zillow Showcase℠ listing at no additional cost and you could sell for .
    $63,100
    2% more
    +$1,262
    With Zillow Showcase(estimated)
    $64,362