Welcome to 581 Roosevelt St., a charming and meticulously cared-for ranch that is ready for its next chapter! With only two owners in its 86-year history, the pride of ownership truly shows throughout this clean and well-maintained home. Offering 1,092 sq. ft. on the main level, you’ll love the beautiful arched entryways, inviting front porch, and hardwood floors waiting to be uncovered beneath the carpet. The recently updated full bath is a great bonus, along with a partially finished walk-out basement featuring additional living space and a 3rd bedroom (no egress). Outside, a long concrete driveway leads to a spacious 2-car detached garage in great condition. Major updates are already done with a NEW roof and NEW HVAC in 2025! With just a little cosmetic updating, this solid home could be an absolute gem—perfect for a first-time buyer, someone looking to downsize, or anyone who appreciates the character and quality of a well-loved home.
For sale
Price cut: $10K (10/1)
$139,900
581 Roosevelt St, Creve Coeur, IL 61610
3beds
1,484sqft
Single Family Residence, Residential
Built in 1940
6,534 Square Feet Lot
$135,500 Zestimate®
$94/sqft
$-- HOA
What's special
- 29 days
- 941
- 62
Zillow last checked:
Listing updated:
Listed by:
Lisa Crocker 309-642-9277,
Keller Williams Premier Realty
Source: RMLS Alliance as distributed by MLS GRID,MLS#: PA1270057 Originating MLS: Peoria Area Association of Realtors
Originating MLS: Peoria Area Association of Realtors
Facts & features
Interior
Bedrooms & bathrooms
- Bedrooms: 3
- Bathrooms: 1
- Full bathrooms: 1
Bedroom 1
- Level: Main
- Dimensions: 13ft 4in x 12ft 0in
Bedroom 2
- Level: Main
- Dimensions: 12ft 0in x 12ft 0in
Bedroom 3
- Level: Basement
- Dimensions: 11ft 8in x 9ft 1in
Other
- Level: Main
- Dimensions: 13ft 2in x 10ft 5in
Other
- Area: 392
Additional room
- Description: utility room
- Level: Basement
- Dimensions: 24ft 9in x 29ft 7in
Kitchen
- Level: Main
- Dimensions: 10ft 5in x 10ft 5in
Laundry
- Level: Main
Living room
- Level: Main
- Dimensions: 13ft 1in x 13ft 1in
Main level
- Area: 1092
Recreation room
- Level: Basement
- Dimensions: 14ft 6in x 12ft 4in
Heating
- Forced Air
Cooling
- Central Air
Appliances
- Included: Microwave, Range, Refrigerator
Features
- Ceiling Fan(s)
- Windows: Replacement Windows
- Basement: Full,Partially Finished
- Attic: Storage
Interior area
- Total structure area: 1,092
- Total interior livable area: 1,484 sqft
Property
Parking
- Total spaces: 2
- Parking features: Detached
- Garage spaces: 2
- Details: Number Of Garage Remotes: 2
Features
- Patio & porch: Porch
Lot
- Size: 6,534 Square Feet
- Dimensions: 50 x 130
- Features: Level
Details
- Parcel number: 050505307041
Construction
Type & style
- Home type: SingleFamily
- Architectural style: Ranch
- Property subtype: Single Family Residence, Residential
Materials
- Frame, Vinyl Siding
- Foundation: Block
- Roof: Shingle
Condition
- New construction: No
- Year built: 1940
Utilities & green energy
- Sewer: Public Sewer
- Water: Public
- Utilities for property: Cable Available
Community & HOA
Community
- Subdivision: Hilltop Manor
Location
- Region: Creve Coeur
Financial & listing details
- Price per square foot: $94/sqft
- Tax assessed value: $111,510
- Annual tax amount: $1,325
- Date on market: 9/10/2026
- Cumulative days on market: 12 days
Estimated market value
$135,500
$129,000 - $142,000
$1,358/mo
Price history
| Date | Event | Price |
|---|---|---|
| 10/8/2026 | Listed for sale | $139,900$94/sqft |
Source:  RMLS Alliance as distributed by MLS GRID #PA1270057 Report a problem RMLS Alliance as distributed by MLS GRID #PA1270057 Report a problem | ||
| 10/5/2026 | Pending sale | $139,900$94/sqft |
Source: RMLS Alliance as distributed by MLS GRID #PA1270057 Report a problem | ||
| 10/1/2026 | Price change | $139,900-6.7%$94/sqft |
Source: RMLS Alliance as distributed by MLS GRID #PA1270057 Report a problem | ||
| 9/23/2026 | Listed for sale | $149,900$101/sqft |
Source: RMLS Alliance as distributed by MLS GRID #PA1270057 Report a problem | ||
Public tax history
| Year | Property taxes | Tax assessment |
|---|---|---|
| 2025 | $1,325 -4.5% | $37,170 +8% |
| 2024 | $1,388 -4.3% | $34,410 +8.9% |
| 2023 | $1,451 -3.1% | $31,590 +8.1% |
| 2022 | $1,496 +0.9% | $29,220 +4% |
| 2021 | $1,482 +3.3% | $28,100 |
| 2020 | $1,435 +1.8% | $28,100 |
| 2019 | $1,410 +2.3% | $28,100 |
| 2018 | $1,378 | $28,100 +3.2% |
| 2017 | $1,378 -5.2% | $27,220 |
| 2016 | $1,455 +10.1% | $27,220 |
| 2015 | $1,321 +0.3% | -- |
| 2013 | $1,316 | $27,220 |
| 2012 | -- | $27,220 +1.2% |
| 2011 | -- | $26,910 +16.7% |
| 2010 | -- | $23,060 -20.1% |
| 2009 | $1,716 | $28,850 |
Find assessor info on the county website
Monthly payment
Est. payment
Payment breakdown
Explore the cost of this home by adjusting the details. Changes won't be saved.Climate risks
Neighborhood: 61610
Nearby schools
Schools provided by the listing agent
- High: East Peoria Comm
Source: RMLS Alliance as distributed by MLS GRID. This data may not be complete. We recommend contacting the local school district to confirm school assignments for this home.
Similar homes
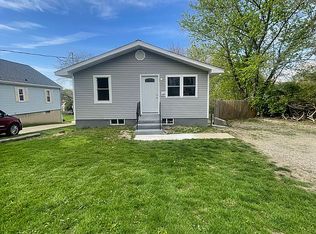
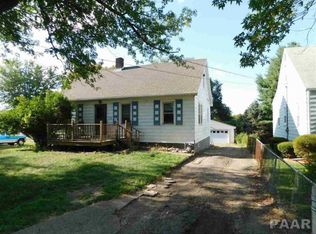
- $164,9003 bd1 ba1.1k sqft552 Carola St, Creve Coeur, IL 61610For Sale

 MLS ID #PA1269210, Daisy Bouillon, Sunflower Real Estate Group, LLC. RMLS Alliance as distributed by MLS GRID
 - $129,9002 bd3 ba1.3k sqft621 N Stewart St, Creve Coeur, IL 61610For Sale
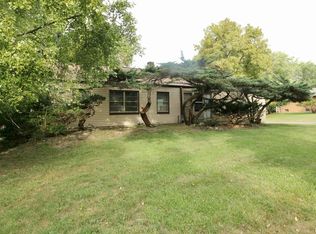 MLS ID #PA1270260, Ric L Krupps, RE/MAX Traders Unlimited. RMLS Alliance as distributed by MLS GRID
 - $189,9003 bd2 ba1.5k sqft549 Roosevelt St, Creve Coeur, IL 61610For Sale
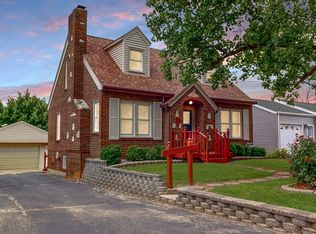 MLS ID #PA1269265, Jason W Catton, Realty Executives Acclaimed. RMLS Alliance as distributed by MLS GRID
 - $120,0003 bd2 ba1k sqft421 Shadoway Dr, East Peoria, IL 61611For Sale
 MLS ID #PA1270850, Renee Faletti, Signature Heights Realty, LLC. RMLS Alliance as distributed by MLS GRID
 - $142,5003 bd1 ba1.6k sqft1117 E Rouse Ave, Peoria Heights, IL 61616For SaleMLS ID #PA1269637, Adam J Merrick, Adam Merrick Real Estate. RMLS Alliance as distributed by MLS GRID
- $135,0003 bd1 ba1.1k sqft5220 N Roberts Rd, Peoria Heights, IL 61616For SaleMLS ID #PA1270156, Bryson Smith, Keller Williams Premier Realty. RMLS Alliance as distributed by MLS GRID
- $75,0003 bd1 ba1.2k sqft218 Franklin St, East Peoria, IL 61611For SaleMLS ID #PA1270748, Julie A Bowald, Jim Maloof Realty, Inc.. RMLS Alliance as distributed by MLS GRID
- $133,5003 bd1 ba912 sqft5027 N Renwood St, Peoria, IL 61614For SaleMLS ID #PA1270712, Marvin Ford, RE/MAX Traders Unlimited. RMLS Alliance as distributed by MLS GRID
- $149,0003 bd2 ba1.8k sqft4228 N University St, Peoria, IL 61614For SaleMLS ID #PA1268308, Venky Basam, Keller Williams Premier Realty. RMLS Alliance as distributed by MLS GRID
- $99,9003 bd1 ba1.7k sqft3313 N Peoria Ave, Peoria, IL 61603For SaleMLS ID #PA1270768, Mark R Monge, Jim Maloof Realty, Inc.. RMLS Alliance as distributed by MLS GRID
- $197,9004 bd2 ba1.6k sqft306 Pontiac Rd, Marquette Heights, IL 61554For SaleMLS ID #PA1270751, Daisy Bouillon, Sunflower Real Estate Group, LLC. RMLS Alliance as distributed by MLS GRID
