Skip main navigation
Sold for $650,000
  • $650,000

    584 Stanwood Drive SE, Bolivia, NC 28422

    3beds
    3,014sqft
    Single Family Residence
    Built in 2014
    0.51 Acres Lot
    $649,900 Zestimate®
    $216/sqft
    $3,062 Estimated rent

    Home value

    $649,900

    $617,000 - $682,000

    $3,062/mo

    Zestimate® history
    Loading
    Loading...

    Owner options

    List your home for rent

    $3,062/mo

    Rent Zestimate®

    Find your next renter with Zillow Rental Manager. Plus, with online applications, you can quickly screen prospective tenants – for free.

    Learn more

    $3,062/mo

    Rent Zestimate®

    Refinance and save

    $5,328/mo

    Est. payment

    Refinancing to a lower rate could help reduce your monthly payments and save thousands over the life of the loan.

    See today's rates

    $5,328/mo

    Est. payment

    Explore your selling options

    Work with a Zillow partner agent

    Leverage their expertise and Zillow's premium Showcase listings to get your home seen by more buyers.

    Get started

    List with your own agent

    Get your home in front of millions of buyers by listing it on Zillow.

    Learn how to do it

    Sell it yourself

    Take full control of how buyers see your home on Zillow by listing For Sale by Owner (FSBO).

    List your home

    What's special

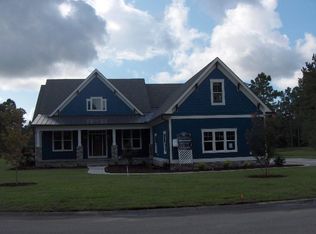
    584 Stanwood Drive SE in Bolivia, North Carolina, is a beautifully appointed single-family home located within the prestigious community of Riversea Plantation, a luxurious neighborhood spanning approximately 540 acres along the scenic Lockwood Folly River. Inside, the floor plan emphasizes open, airy spaces with abundant natural light, high ceilings, extended hardwoods, slab granite kitchen counters, and quality finishes throughout. With three well-sized bedrooms and three full bathrooms, including a luxurious master suite, the home is perfectly suited to families or those seeking comfortable, upscale living in a picturesque setting. There is a an oversized 3 car garage also. All brick construction. Located on a large one half acre beautifully landscaped lot. Excellent pond views from the Carolina Room. The abundance of amenities enhance the lifestyle of the Plantation residents, providing opportunities for recreation, relaxation, and social engagement in a scenic and welcoming environment. Residents enjoy access to both indoor and outdoor swimming pools, a clubhouse with social and meeting rooms, fitness facilities, and tennis and pickleball courts. Nature lovers and boating enthusiasts will appreciate the private boat ramp and dock on the Lockwood Folly River, ideal for fishing, kayaking, or sunset cruises. Miles of walking and biking trails wind through preserved woodlands, complemented by scenic boardwalks over ponds, creating serene spaces for relaxation and exercise. Conveniently located just east of Route 17, RiverSea Plantation places residents near the charming town of Bolivia and is only minutes from the waterfront attractions of Southport. The bustling city of Wilmington is a short drive away, offering cultural venues, dining, and entertainment, while Myrtle Beach, South Carolina, lies within commuting distance for additional recreational opportunities. The community provides controlled access including RV and boat storage. HOA fee only $125 per month

    Zillow last checked:

    Listing updated:

    Listed by:

    Steven P Robertson 303-910-5655,

    RE/MAX at the Beach / Calabash

    Bought with:

    Ryan Powers, 260766

    ASAP Realty

    Source: Hive MLS,MLS#: 100534521MLS LogoOriginating MLS: Brunswick County Association of Realtors

    Facts & features

    Interior

    Bedrooms & bathrooms
    • Bedrooms: 3
    • Bathrooms: 3
    • Full bathrooms: 3
    Rooms
    • Room types: Living Room, Dining Room, Master Bedroom, Bathroom 1, Den, Bedroom 2, Bathroom 2, Sunroom, Laundry, Bedroom 3, Bathroom 3, Bonus Room
    Primary bedroom
    • Description: Wood Flooring
    • Level: Main
    • Dimensions: 14.2 x 13.7
    Bedroom 2
    • Description: Wood Flooring
    • Level: Main
    • Dimensions: 14.4 x 11.7
    Bedroom 3
    • Description: Carpeting
    • Level: Upper
    • Dimensions: 19.7 x 15.11
    Bathroom 1
    • Description: Tile Flooring
    • Level: Main
    • Dimensions: 12.1 x 12
    Bathroom 2
    • Description: Tile Flooring
    • Level: Main
    • Dimensions: 10.6 x 6.2
    Bathroom 3
    • Description: Tile Flooring
    • Level: Upper
    • Dimensions: 9.1 x 7.11
    Bonus room
    • Description: Carpeting
    • Level: Upper
    • Dimensions: 19.4 x 17.6
    Den
    • Description: Wood Flooring
    • Level: Main
    • Dimensions: 12.2 x 12
    Dining room
    • Description: Wood Flooring
    • Level: Main
    • Dimensions: 13.2 x 10.11
    Kitchen
    • Description: Wood Flooring
    • Level: Main
    • Dimensions: 14.8 x 14.2
    Laundry
    • Description: Tile Flooring
    • Level: Main
    • Dimensions: 9.1 x 7.7
    Living room
    • Description: Wood Flooring
    • Level: Main
    • Dimensions: 28.2 x 9.2
    Sunroom
    • Description: Tile Flooring
    • Level: Ground
    • Dimensions: 17.3 x 15.4
    Heating
    • Propane, Fireplace(s), Electric, Forced Air, Heat Pump
    Cooling
    • Central Air
    Appliances
    • Laundry: Dryer Hookup, Washer Hookup, In Hall, Laundry Room
    Features
    • Sound System, Master Downstairs, Central Vacuum, Walk-in Closet(s), Vaulted Ceiling(s), Tray Ceiling(s), Kitchen Island, Ceiling Fan(s), Pantry, Walk-in Shower, Blinds/Shades, Gas Log, Walk-In Closet(s)
    • Flooring: Carpet, Tile, Wood
    • Basement: None
    • Attic: Storage,Partially Floored,Walk-In
    • Has fireplace: Yes
    • Fireplace features: Gas Log
    Interior area
    • Total structure area: 3,014
    • Total interior livable area: 3,014 sqft

    Property

    Parking
    • Total spaces: 6
    • Parking features: Workshop in Garage, Garage Faces Side, Additional Parking, Garage Door Opener, Paved
    • Attached garage spaces: 3
    • Uncovered spaces: 3
    Accessibility
    • Accessibility features: None
    Features
    • Levels: One and One Half
    • Stories: 2
    • Patio & porch: Covered, Porch
    • Exterior features: Irrigation System
    • Pool features: None
    • Fencing: None
    • Has view: Yes
    • View description: Pond, Water
    • Has water view: Yes
    • Water view: Pond,Water
    • Waterfront features: Water Access Comm
    • Frontage type: See Remarks
    Lot
    • Size: 0.51 Acres
    • Dimensions: 175 x 133
    • Features: Level, Water Access Comm
    Details
    • Parcel number: 80027621
    • Zoning: Co-R-7500
    • Special conditions: Standard

    Construction

    Type & style
    • Home type: SingleFamily
    • Property subtype: Single Family Residence
    Materials
    • Brick, Wood Frame
    • Foundation: Slab
    • Roof: Architectural Shingle,Composition
    Condition
    • New construction: No
    • Year built: 2014

    Utilities & green energy

    • Sewer: Public Sewer
    • Water: Public
    • Utilities for property: Cable Available, Sewer Connected, Water Connected

    Community & HOA

    Community
    • Security: Security System, Smoke Detector(s)
    • Subdivision: Riversea Plantation
    HOA
    • Has HOA: Yes
    • Amenities included: Clubhouse, Fitness Center, Indoor Pool, Maintenance Common Areas, Maintenance Grounds, Management, Pickleball, Picnic Area, Playground, RV Parking, RV/Boat Storage, Tennis Court(s), Trail(s)
    • HOA fee: $1,500 annually
    • HOA name: First Service Residential
    • HOA phone: 704-527-2314
    Location
    • Region: Bolivia

    Financial & listing details

    • Price per square foot: $216/sqft
    • Tax assessed value: $545,270
    • Annual tax amount: $2,265
    • Date on market: 6/1/2026
    • Cumulative days on market: 244 days
    • Listing agreement: Exclusive Right To Sell
    • Listing terms: Cash,Conventional
    • Road surface type: Paved

    Price history

    DateEventPrice
    7/7/2026Sold$650,000-3.8%$216/sqft
    Source: Hive MLS #100534521 Report a problem
    6/4/2026Pending sale$675,900$224/sqft
    Source: Hive MLS #100534521 Report a problem
    5/4/2026Price change$675,900-3.4%$224/sqft
    Source: Hive MLS #100534521 Report a problem
    4/8/2026Price change$699,900-3.5%$232/sqft
    Source: Hive MLS #100534521 Report a problem
    12/8/2025Price change$725,000-2%$241/sqft
    Source: Hive MLS #100534521 Report a problem
    10/6/2025Listed for sale$740,000+2366.7%$246/sqft
    Source: Hive MLS #100534521 Report a problem
    3/21/2014Sold$30,000$10/sqft
    Source: Hive MLS #20609227 Report a problem

    Public tax history

    YearProperty taxesTax assessment
    2025$2,265 $545,270
    2024$2,265 $545,270
    2023$2,265 -0.7%$545,270 +40.7%
    2022$2,280 0%$387,640
    2021$2,280 $387,640
    2020$2,280 $387,640
    2019-- $387,640 +2116.4%
    2018-- $17,490
    2017$1,855 $17,490
    2016$1,855 $17,490 -81.1%
    2015$1,855 $92,440
    2010-- --
    2009-- --
    2008-- --
    2007-- --
    2006-- --
    2005-- --
    Find assessor info on the county website

    Neighborhood: 28422

    Nearby schools

    GreatSchools rating
    Schools provided by the listing agent
    • Elementary: Virginia Williamson
    • Middle: Cedar Grove
    • High: West Brunswick

    Source: Hive MLS. This data may not be complete. We recommend contacting the local school district to confirm school assignments for this home.

    Get a cash offer in 3 minutes
    Find out how much your home could sell for in as little as 3 minutes with a no-obligation cash offer.
    Estimated market value
    $649,900
    Get a cash offer in 3 minutes
    Find out how much your home could sell for in as little as 3 minutes with a no-obligation cash offer.
    Estimated market value
    $649,900