Skip main navigation
Off market
  • $1,127,900

    584 Tall Ship Dr, Salem, SC 29676

    3beds
    2,374sqft
    Townhouse
    Built in 2003
    2,614 Square Feet Lot
    $1,127,900 Zestimate®
    $475/sqft
    $2,695 Estimated rent

    Home value

    $1,127,900

    $1.04M - $1.23M

    $2,695/mo

    Zestimate® history
    Loading
    Loading...

    Owner options

    List your home for rent

    $2,695/mo

    Rent Zestimate®

    Find your next renter with Zillow Rental Manager. Plus, with online applications, you can quickly screen prospective tenants – for free.

    Learn more

    $2,695/mo

    Rent Zestimate®

    Refinance and save

    $5,817/mo

    Est. payment

    Refinancing to a lower rate could help reduce your monthly payments and save thousands over the life of the loan.

    See today's rates

    $5,817/mo

    Est. payment

    Explore your selling options

    Work with a Zillow partner agent

    Leverage their expertise and Zillow's premium Showcase listings to get your home seen by more buyers.

    Get started

    List with your own agent

    Get your home in front of millions of buyers by listing it on Zillow.

    Learn how to do it

    Sell it yourself

    Take full control of how buyers see your home on Zillow by listing For Sale by Owner (FSBO).

    List your home

    What's special

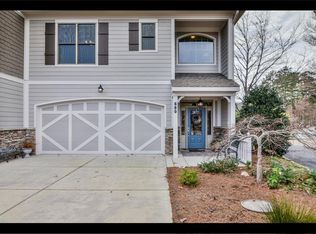
    Unique offering, lovely waterfront townhome located in Sunrise Pointe of Keowee Key. Crystal waters surround the entire peninsula of this two story maintenance-free abode. Situated on a flat lot for level entry, parking and a lakeside patio among the garden landscape of Sunrise Pointe. The ground level has an oversized two-car garage with plenty of storage. This level features two rooms, currently set for guests, with panoramic lake view and a full bath. The elevator is perfect for loading in suitcases, groceries and people for ease of use to every room of the house. The second level offers an open living, dining and kitchen concept featuring a wall of windows with southeastern lake exposure as your backdrop. The kitchen is adorned with solid surface counters, stainless steel appliances, a pantry, breakfast bar and ample cabinets. The Owners suite features a walk-in closet and spacious bath with a jetted tub and walk in shower. This entire level is elevated overlooking the lake through both the front and rear of the home. Off the main living is a second outdoor waterfront entertaining area in the deck. Great for grilling, morning coffee or evening cocktails overlooking the waters below. There are hardwood floors and tile throughout the main living and halls. The main living area also features a large laundry room with extra storage and soaking sink along with a powder room for guests. Don't forget this area also includes a private marina section with a boat slip included merely steps away from your front door. This is a unique opportunity in there isn't any other townhome location with this large of view on Lake Keowee. The Sunrise Pointe townhomes consist of twelve units on a private peninsula in Keowee Key. Almost an island setting with an individual entrance, personal two car garage and driveway for multiple car parking merely steps from the Keowee Key leisure trail and North Marina salt-water pool. Do not miss this opportunity to enjoy the setting and beauty of this rare townhome. Keowee Key is a gated, golf, tennis, pickle ball community with fitness center, 3 swimming pools, two marinas, country club, bistro sandwich shop, activity center, pro-shop, dog park, lakefront walking trail and so much more.

    This property is off market, which means it's not currently listed for sale or rent on Zillow. This may be different from what's available on other websites or public sources.
    Facts & features

    Interior

    Bedrooms & bathrooms
    • Bedrooms: 3
    • Bathrooms: 3
    • Full bathrooms: 2
    • 1/2 bathrooms: 1
    • Main level bedrooms: 2
    Heating
    • Heat pump, Electric
    Appliances
    • Included: Dishwasher, Dryer, Garbage disposal, Microwave, Range / Oven, Refrigerator, Washer
    • Laundry: Laundry Room, Washer Hookup, Electric Dryer Hookup, Sink
    Features
    • Ceiling Fan(s), Jetted Tub, Elevator, Walk-In Closet(s), Gas Logs, Fireplace, Cable TV Available, Washer Connection, Plantation Shutters, Walk-In Shower, Dryer Connection-Electric, Blinds, Connection - Washer, Laundry Room Sink, Some 9' Ceilings, Connection - Dishwasher, Smoke Detector, Countertops-Solid Surface, Glass Door, Fireplace-Gas Connection
    • Flooring: Carpet, Hardwood
    • Doors: Glass Door
    • Windows: Insulated Windows, Plantation Shutters, Blinds
    • Basement: No/Not Applicable
    • Attic: Floored
    • Has fireplace: Yes
    • Fireplace features: Gas
    Interior area
    • Total interior livable area: 2,374 sqft

    Property

    Parking
    • Total spaces: 2
    • Parking features: Garage - Attached
    Features
    • Patio & porch: Deck, Patio, Front Porch
    • Exterior features: Shingle (Not Wood), Stone, Wood, Cement / Concrete
    • Pool features: Community
    • Spa features: Bath
    • Has view: Yes
    • View description: Water
    • Has water view: Yes
    • Water view: Water
    • Waterfront features: Waterfront, Lake Front
    • Body of water: Keowee
    • Frontage type: Waterfront, Yes
    Lot
    • Size: 2,614 Square Feet
    • Features: Water View, Level, Waterfront, Water Access, Underground Utilities
    Details
    • Additional structures: Garage(s), Storage, Tennis Court(s)
    • Parcel number: 1111803010
    • Special conditions: For Sale

    Construction

    Type & style
    • Home type: Townhouse
    • Architectural style: Two Story, Traditional
    Materials
    • Stone
    • Foundation: Slab
    • Roof: Asphalt
    Condition
    • Year built: 2003

    Utilities & green energy

    • Electric: Electric company/co-op
    • Gas: Propane Gas
    • Sewer: Private Sewer
    • Water: Private
    • Utilities for property: Propane, Electricity Connected, Phone Connected, Underground Utilities, Cable Connected

    Community & HOA

    Community
    • Features: Fitness Center
    • Security: Security Service, Smoke Detector(s)
    HOA
    • Has HOA: Yes
    • Services included: Security, Pool, Recreation Facility, Golf Membership
    • HOA fee: $682 monthly
    Location
    • Region: Salem

    Financial & listing details

    • Price per square foot: $475/sqft
    • Tax assessed value: $941,670
    • Annual tax amount: $13,131

    Price history

    DateEventPrice
    5/31/2022Sold$950,000+2.3%$400/sqft
    Source: WUMLS #20249643 Report a problem
    4/25/2022Pending sale$929,000$391/sqft
    Source: WUMLS #20249643 Report a problem
    4/21/2022Listed for sale$929,000+44%$391/sqft
    Source: WUMLS #20249643 Report a problem
    6/1/2020Sold$645,000-7.7%$272/sqft
    Source: WUMLS #20226092 Report a problem
    5/4/2020Pending sale$699,000$294/sqft
    Source: Fink & Assoc - Allen Tate #20226092 Report a problem
    3/7/2020Listed for sale$699,000$294/sqft
    Source: Fink & Assoc - Allen Tate #20226092 Report a problem

    Public tax history

    YearProperty taxesTax assessment
    2025$13,131 $56,500
    2024$13,131 $56,500
    2023$13,131 $56,500
    2022-- --
    2021-- --
    2020-- $315,810
    2019-- $315,810
    2018-- --
    2017-- --
    2016-- --
    2015-- --
    2014-- $16,478
    2013-- --
    2012-- --
    2011-- --
    2010-- --
    Find assessor info on the county website

    Neighborhood: Keowee Key

    Nearby schools

    GreatSchools rating
    Schools provided by the listing agent
    • Elementary: Keowee Elem
    • Middle: Walhalla Middle
    • High: Walhalla High

    Source: The MLS. This data may not be complete. We recommend contacting the local school district to confirm school assignments for this home.

    Get a cash offer in 3 minutes
    Find out how much your home could sell for in as little as 3 minutes with a no-obligation cash offer.
    Estimated market value
    $1,127,900
    Get a cash offer in 3 minutes
    Find out how much your home could sell for in as little as 3 minutes with a no-obligation cash offer.
    Estimated market value
    $1,127,900