Skip main navigation
Off market
  • $1,477,200

    588 Tall Ship Dr, Salem, SC 29676

    4beds
    2,799sqft
    Townhouse
    Built in 2003
    3,049 Square Feet Lot
    $1,477,200 Zestimate®
    $528/sqft
    $3,179 Estimated rent

    Home value

    $1,477,200

    $1.33M - $1.65M

    $3,179/mo

    Zestimate® history
    Loading
    Loading...

    Owner options

    List your home for rent

    $3,179/mo

    Rent Zestimate®

    Find your next renter with Zillow Rental Manager. Plus, with online applications, you can quickly screen prospective tenants – for free.

    Learn more

    $3,179/mo

    Rent Zestimate®

    Refinance and save

    $8,776/mo

    Est. payment

    Refinancing to a lower rate could help reduce your monthly payments and save thousands over the life of the loan.

    See today's rates

    $8,776/mo

    Est. payment

    Explore your selling options

    Work with a Zillow partner agent

    Leverage their expertise and Zillow's premium Showcase listings to get your home seen by more buyers.

    Get started

    List with your own agent

    Get your home in front of millions of buyers by listing it on Zillow.

    Learn how to do it

    Sell it yourself

    Take full control of how buyers see your home on Zillow by listing For Sale by Owner (FSBO).

    List your home

    What's special

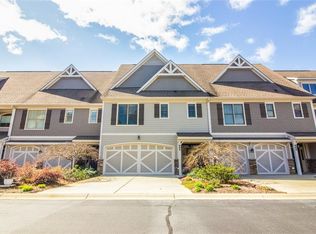
    Welcome to Sunrise Pointe Townhomes in Keowee Key. This is truly one of the most unique and desirable locations on Lake Keowee. It is as near to the water as you can possibly get and as you sit on the main level exterior deck (this is being reconstructed with composite decking and is scheduled to be completed by the end of November), you have a 180-degree view of Lake Keowee. A retractable Sunsetter awning extends over the sitting and entertaining area of the deck. The lower level, which is the entry-level for townhomes in Sunrise Pointe, has a wonderful corner patio as well. You have your choice of outdoor entertainment space. Freshly painted, this home is full of natural light. This is a 3-level home with the Master Bedroom Suite with corner fireplace, Master Bath steam shower, walk-in closet and attic, and laundry room occupying the entire 3rd level. The elevator is a wonderful convenience and enhances the desirability of the townhouse living on Lake Keowee. The main level of this home features an open floor plan! The original fireplace has been replaced by a modern wall unit with your wall-mounted TV above it. The kitchen features granite counters, stainless appliances, a butler's pantry, and a full walk-in pantry. Your guests will enjoy their own ensuite on this level, allowing privacy for your guests. A powder room completes this level. The entry-level features two bedrooms, which also is a perfect den opening to the covered patio facing the lake or a fourth bedroom. There is a 3rd full bath as well. The two-car garage opens into this level. A boat slip conveys with this home as well and is literally steps from your new home. The owners ask that buyers give them a minimum of 48 hours to respond to written offers. Sunrise Pointe Townhomes have an annual Regime Fee of $3,900, paid quarterly as $975/qtr. There is no transfer fee at closing for Sunrise Pointe. These are the 2020 fees. Keowee Key, the gated, golf, tennis, pickleball community with an array of amazing amenities including the fitness center, The Club, Bistro, walking trails, two private marinas, private beaches, and boat ramp, has annual fees for 2020 of $4,291. There is a restaurant minimum for residents and Keowee Key has a New Owner Capital Assessment fee of $2,879 collected from the buyers at closing (2020). This home has been inspected by D & D. Two Pella windows in the Master Bedroom were noted to need repair.

    This property is off market, which means it's not currently listed for sale or rent on Zillow. This may be different from what's available on other websites or public sources.

    Facts & features

    Interior

    Bedrooms & bathrooms
    • Bedrooms: 4
    • Bathrooms: 4
    • Full bathrooms: 3
    • 1/2 bathrooms: 1
    • Main level bedrooms: 1
    Heating
    • Forced air, Heat pump, Electric
    Cooling
    • Central
    Appliances
    • Included: Dishwasher, Dryer, Freezer, Garbage disposal, Microwave, Range / Oven, Refrigerator, Washer
    • Laundry: Laundry Room, Washer Hookup, Electric Dryer Hookup
    Features
    • Ceiling Fan(s), Elevator, Walk-In Closet(s), Granite Counters, Fireplace, Cable TV Available, Washer Connection, Walk-In Shower, Dryer Connection-Electric, Connection - Washer, Electric Garage Door, Some 9' Ceilings, Connection - Dishwasher, Connection - Ice Maker, Smoke Detector, Fireplace - Multiple, Fireplace-Gas Connection
    • Flooring: Hardwood
    • Windows: Insulated Windows
    • Basement: No/Not Applicable
    • Has fireplace: Yes
    • Fireplace features: Gas, Fireplace - Multiple
    Interior area
    • Total interior livable area: 2,799 sqft

    Property

    Parking
    • Total spaces: 2
    • Parking features: Garage - Attached
    Features
    • Patio & porch: Deck, Front Porch
    • Exterior features: Shingle, Stone, Wood, Cement / Concrete
    • Pool features: Community
    • Has view: Yes
    • View description: Water
    • Has water view: Yes
    • Water view: Water
    • Waterfront features: Waterfront, Lake Front
    • Body of water: Keowee
    • Frontage type: Waterfront, Yes
    • Frontage length: 31+-
    Lot
    • Size: 3,049 Square Feet
    • Features: Level, Waterfront, Gentle Sloping
    Details
    • Additional structures: Garage(s), Storage, Tennis Court(s), Sauna/Cabana
    • Parcel number: 1111803008
    • Special conditions: For Sale

    Construction

    Type & style
    • Home type: Townhouse
    • Architectural style: Traditional
    Materials
    • Stone
    • Foundation: Slab
    • Roof: Asphalt
    Condition
    • Year built: 2003

    Utilities & green energy

    • Electric: Electric company/co-op
    • Gas: Propane Gas
    • Sewer: Private Sewer
    • Water: Private
    • Utilities for property: Propane, Electricity Connected, Underground Utilities, Cable Connected

    Community & HOA

    Community
    • Security: Security Service, Smoke Detector(s)
    HOA
    • Has HOA: Yes
    • Services included: Security, Pool, Recreation Facility, Golf Membership
    • HOA fee: $357 monthly
    Location
    • Region: Salem

    Financial & listing details

    • Price per square foot: $528/sqft
    • Tax assessed value: $819,400
    • Annual tax amount: $7,618

    Price history

    DateEventPrice
    12/11/2020Sold$850,000+6.3%$304/sqft
    Source: WUMLS #20232988 Report a problem
    11/9/2020Pending sale$799,900$286/sqft
    Source: Keller Williams Seneca #20232988 Report a problem
    11/2/2020Listed for sale$799,900-5.3%$286/sqft
    Source: Keller Williams Seneca #20232988 Report a problem
    7/1/2008Sold$845,000$302/sqft
    Source: Public Record Report a problem

    Public tax history

    YearProperty taxesTax assessment
    2025$7,618 $32,780
    2024$7,618 $32,780
    2023$7,618 $32,780
    2022-- --
    2021-- --
    2020-- $844,830
    2019-- $844,830
    2018-- --
    2017-- --
    2016-- --
    2015-- --
    2014-- $33,598
    2013-- --
    2012-- --
    2011-- --
    2010-- --
    Find assessor info on the county website

    Neighborhood: Keowee Key

    Nearby schools

    GreatSchools rating
    Schools provided by the listing agent
    • Elementary: Keowee Elem
    • Middle: Walhalla Middle
    • High: Walhalla High

    Source: The MLS. This data may not be complete. We recommend contacting the local school district to confirm school assignments for this home.

    Get a cash offer in 3 minutes
    Find out how much your home could sell for in as little as 3 minutes with a no-obligation cash offer.
    Estimated market value
    $1,477,200
    Get a cash offer in 3 minutes
    Find out how much your home could sell for in as little as 3 minutes with a no-obligation cash offer.
    Estimated market value
    $1,477,200