This lovingly maintained 5-bedroom home offers over 3,000 sq ft of finished living space and a layout designed for comfort, connection, and everyday living. From the moment you step inside, you’re greeted with a clear view to the lush, private backyard—a true extension of the living space. The main level features charming built-ins, an updated eat-in kitchen, and a custom foyer entry that sets the tone for the rest of the home. Upstairs, five spacious bedrooms boast newer paint, plush carpet, and solid wood doors. The expansive owner’s suite is a true retreat with a beautifully renovated bath and custom walk-in closet. The lower levels provide even more room to grow and gather, including a great room with fireplace, a flexible recreation/entertainment space, half bath, and abundant storage. Step outside to enjoy the oversized, shaded paver patio, partially fenced yard, and generous green space—ideal for relaxing, gardening, or hosting loved ones. This home has been thoughtfully updated throughout the years, reflecting a deep pride of ownership. 2025: New flooring in living and utility rooms, whole house fan, 2024: Full bathroom renovation, half bath updated with Toto toilet, 2023 & 2019: All new Pella windows, 2022: New refrigerator, 2019–2024: All carpeting replaced, 2017: Solid core interior doors throughout, 2010: Roof, 2004: Furnace and A/C, 2003: Kitchen renovation. Tucked away on a quiet cul-de-sac and just minutes from Crocker Park, Lake Erie, I-90, medical facilities, parks, and trails—this is more than a house, it’s the one you’ve been waiting for.
Closed
Street View
$532,000
584 Wildbrook Dr, Bay Village, OH 44140
5beds
3,346sqft
Single Family Residence
Built in 1964
0.36 Acres Lot
$682,800 Zestimate®
$159/sqft
$3,529 Estimated rent
Home value
$682,800
$635,000 - $737,000
$3,529/mo
Zestimate® history
Owner options
List your home for rent
$3,529/mo
Rent Zestimate®
Find your next renter with Zillow Rental Manager. Plus, with online applications, you can quickly screen prospective tenants – for free.
$3,529/mo
Rent Zestimate®
Refinance and save
$3,787/mo
Est. payment
Refinancing to a lower rate could help reduce your monthly payments and save thousands over the life of the loan.
$3,787/mo
Est. payment
Explore your selling options
Work with a Zillow partner agent
Leverage their expertise and Zillow's premium Showcase listings to get your home seen by more buyers.
Get startedList with your own agent
Get your home in front of millions of buyers by listing it on Zillow.
Learn how to do itSell it yourself
Take full control of how buyers see your home on Zillow by listing For Sale by Owner (FSBO).
List your homeWhat's special
Partially fenced yardCharming built-insGreat room with fireplaceOversized shaded paver patioCustom foyer entryNewer paintUpdated eat-in kitchen
Zillow last checked:
Listing updated:
Listed by:
James W Miller 440-222-0403 JamesMiller@HowardHanna.com,
Howard Hanna
Bought with:
Susan Hale, 2006000256
Howard Hanna
Kate Myers, 2006001144
Howard Hanna
Source: MLS Now,MLS#: 5136033Originating MLS: Lorain County Association Of REALTORS
Facts & features
Interior
Bedrooms & bathrooms
- Bedrooms: 5
- Bathrooms: 3
- Full bathrooms: 2
- 1/2 bathrooms: 1
Primary bedroom
- Description: Flooring: Carpet
- Level: Third
- Dimensions: 16 x 14
Bedroom
- Description: Flooring: Carpet
- Level: Third
- Dimensions: 15 x 10
Bedroom
- Description: Flooring: Carpet
- Level: Second
- Dimensions: 13 x 12
Bedroom
- Description: Flooring: Carpet
- Level: Second
- Dimensions: 13 x 13
Bedroom
- Description: Flooring: Carpet
- Level: Second
- Dimensions: 10 x 9
Primary bathroom
- Description: Flooring: Ceramic Tile
- Level: Third
Bathroom
- Description: Flooring: Ceramic Tile
- Level: Second
Dining room
- Description: Flooring: Wood
- Level: First
- Dimensions: 11 x 10
Eat in kitchen
- Description: Flooring: Wood
- Level: First
- Dimensions: 14 x 13
Entry foyer
- Description: Flooring: Wood
- Level: First
- Dimensions: 11 x 8
Great room
- Description: Flooring: Carpet
- Level: Lower
Living room
- Description: Flooring: Carpet
- Level: First
- Dimensions: 16 x 14
Recreation
- Description: Flooring: Ceramic Tile
- Level: Lower
- Dimensions: 22 x 16
Utility room
- Description: Flooring: Luxury Vinyl Tile
- Level: Basement
- Dimensions: 15 x 11
Heating
- Forced Air, Gas
Cooling
- Central Air, Ceiling Fan(s)
Appliances
- Included: Dryer, Dishwasher, Microwave, Range, Refrigerator, Washer
Features
- Built-in Features, Ceiling Fan(s), Entrance Foyer, Eat-in Kitchen, Granite Counters, Other, Pantry, Recessed Lighting, Storage, Walk-In Closet(s)
- Windows: Double Pane Windows, Insulated Windows
- Basement: Finished,Storage Space,Walk-Out Access
- Number of fireplaces: 1
- Fireplace features: Gas
Interior area
- Total structure area: 3,346
- Total interior livable area: 3,346 sqft
- Finished area above ground: 2,672
- Finished area below ground: 674
Property
Parking
- Parking features: Attached, Garage
- Attached garage spaces: 2
Features
- Levels: Three Or More,Multi/Split
- Patio & porch: Rear Porch, Front Porch, Other, Patio
- Exterior features: Lighting, Other, Private Yard
- Fencing: Back Yard,Partial
Lot
- Size: 0.36 Acres
- Dimensions: 91 x 120
- Features: Back Yard, Cul-De-Sac, Other
Details
- Parcel number: 20218036
- Horse amenities: Arena
Construction
Type & style
- Home type: SingleFamily
- Architectural style: Bi-Level,Colonial
- Property subtype: Single Family Residence
Materials
- Vinyl Siding
- Roof: Asphalt,Fiberglass
Condition
- Year built: 1964
Utilities & green energy
- Sewer: Public Sewer
- Water: Public
Community & HOA
Community
- Subdivision: Yarmouth Colony
HOA
- Has HOA: No
Location
- Region: Bay Village
Financial & listing details
- Price per square foot: $159/sqft
- Tax assessed value: $358,600
- Annual tax amount: $8,506
- Date on market: 12/4/2025
- Cumulative days on market: 110 days
- Listing agreement: Exclusive Right To Sell
- Listing terms: Cash,Conventional
Price history
| Date | Event | Price |
|---|---|---|
| 12/4/2025 | Sold | $532,000-2.8%$159/sqft |
Source: MLS Now #5136033 Report a problem | ||
| 10/29/2025 | Pending sale | $547,500$164/sqft |
Source: MLS Now #5136033 Report a problem | ||
| 10/21/2025 | Contingent | $547,500$164/sqft |
Source: MLS Now #5136033 Report a problem | ||
| 8/31/2025 | Price change | $547,500-1.3%$164/sqft |
Source: MLS Now #5136033 Report a problem | ||
| 7/30/2025 | Price change | $554,500-2.6%$166/sqft |
Source: MLS Now #5136033 Report a problem | ||
| 7/16/2025 | Price change | $569,500-2.6%$170/sqft |
Source: MLS Now #5136033 Report a problem | ||
| 7/12/2025 | Listed for sale | $584,500+220.3%$175/sqft |
Source: MLS Now #5136033 Report a problem | ||
| 5/19/1998 | Sold | $182,500$55/sqft |
Source: Public Record Report a problem | ||
Public tax history
| Year | Property taxes | Tax assessment |
|---|---|---|
| 2025 | $8,535 +0.3% | $125,510 |
| 2024 | $8,506 -6.5% | $125,510 +10.4% |
| 2023 | $9,094 +0.5% | $113,680 |
| 2022 | $9,052 +10.4% | $113,680 |
| 2021 | $8,202 +1.6% | $113,680 +13% |
| 2020 | $8,074 +0.5% | $100,630 +0% |
| 2019 | $8,031 +2.6% | $100,620 0% |
| 2018 | $7,831 +12.2% | $100,630 +23.4% |
| 2017 | $6,978 +7.6% | $81,550 |
| 2016 | $6,483 | $81,550 |
| 2015 | $6,483 +3.8% | $81,550 +8% |
| 2014 | $6,247 +1.2% | $75,500 |
| 2013 | $6,175 +2.7% | $75,500 |
| 2012 | $6,010 +0.6% | $75,500 -2.1% |
| 2011 | $5,971 +0% | $77,110 |
| 2010 | $5,970 +8.1% | $77,110 |
| 2009 | $5,523 +0.2% | $77,110 -2% |
| 2008 | $5,512 +2% | $78,680 |
| 2007 | $5,403 -1% | $78,680 |
| 2006 | $5,456 +10.4% | $78,680 +8.5% |
| 2005 | $4,941 +2.1% | $72,490 |
| 2004 | $4,837 +1.6% | $72,490 |
| 2003 | $4,760 +14.8% | $72,490 +13.5% |
| 2002 | $4,146 -50.5% | $63,880 |
| 2001 | $8,375 | $63,880 |
| 2000 | $8,375 | $63,880 |
Find assessor info on the county website
Neighborhood: 44140
Nearby homes
- $425,0004 bd2 ba2.1k sqft592 Wildbrook Dr, Bay Village, OH 44140Sold
- $561,0004 bd3 ba2.4k sqft578 Wildbrook Dr, Bay Village, OH 44140Sold
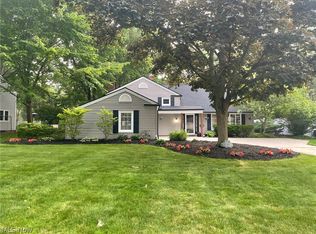
- $490,0004 bd2 ba1.9k sqft585 Yarmouth Dr, Bay Village, OH 44140Sold
- $490,0004 bd3 ba3.3k sqft585 Yarmouth Ln, Bay Village, OH 44140Sold
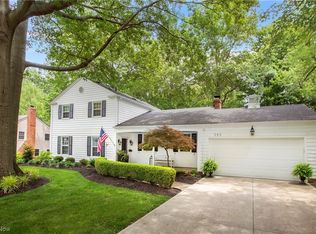
- $530,0003 bd3 ba2.6k sqft600 Wildbrook Dr, Bay Village, OH 44140Sold
- $559,6005 bd2 ba3.5k sqft579 Yarmouth Dr, Bay Village, OH 44140Off Market
- $486,3004 bd3 ba-- sqft579 Yarmouth Ln, Bay Village, OH 44140Off Market
- $562,4004 bd3 ba2.7k sqft593 Yarmouth Dr, Bay Village, OH 44140Off Market
Nearby schools
GreatSchools rating
- 9/10Westerly Elementary SchoolGrades: 3-4Distance: 0.3 mi
- 9/10Bay Middle SchoolGrades: 5-8Distance: 1.4 mi
- 9/10Bay High SchoolGrades: 9-12Distance: 0.7 mi
Schools provided by the listing agent
- District: Bay Village CSD - 1801
Source: MLS Now. This data may not be complete. We recommend contacting the local school district to confirm school assignments for this home.
Get a cash offer in 3 minutes
Find out how much your home could sell for in as little as 3 minutes with a no-obligation cash offer.
Estimated market value
$682,800
Get a cash offer in 3 minutes
Find out how much your home could sell for in as little as 3 minutes with a no-obligation cash offer.
Estimated market value
$682,800
- Ohio
- Cuyahoga County
- Bay Village
- 44140
- 584 Wildbrook Dr
Nearby cities
Nearby zip codes
Other Bay Village Topics
