This charming Brick Ranch, situated on a quiet side street in western Bay Village, offers the perfect blend of comfort and convenience. Mature trees surround the home offering plenty of shade from the sun and cross ventilation. As you step inside, you'll be welcomed by the spacious and inviting Living Room, featuring a cozy woodburning fireplace and vaulted ceilings. The large picture window provides an expansive backyard view. The kitchen boasts ample cabinet and countertop space, a generous breakfast island and an eat-in area. Adjacent to the kitchen is the convenient dining room that opens up to the Family Room. The Family Room showcases engineered hardwood flooring, sliding glass doors leading to the deck and numerous windows that flood the space with natural light. Down the hall you'll find the sizable owner's suite with a private bath featuring a stall shower as well as two additional bedrooms and a full bath with a walk-in tub. The laundry area is accessible from both the garage and kitchen and has a powder room nearby. A spacious two-car side load attached garage adds convenience. The Partial Basement provide ideal storage solutions. Enjoy the outdoors on the wood deck while the sprinkler system keeps your lawn lush during the summer. Additional updates include: Anderson Renewal windows throughout, a new hot water tank in (2024), furnace (2012), central air (2018) and roof (2012). Ideal location, just a three minute drive to hop on I-90, a five minute drive to Crocker Park, less than two miles to Huntington Beach and the center of town. Contact us now to schedule your private tour!
Closed
$530,000
600 Wildbrook Dr, Bay Village, OH 44140
3beds
2,632sqft
Single Family Residence
Built in 1968
0.37 Acres Lot
$590,900 Zestimate®
$201/sqft
$3,413 Estimated rent
Home value
$590,900
$555,000 - $632,000
$3,413/mo
Zestimate® history
Owner options
List your home for rent
$3,413/mo
Rent Zestimate®
Find your next renter with Zillow Rental Manager. Plus, with online applications, you can quickly screen prospective tenants – for free.
$3,413/mo
Rent Zestimate®
Refinance and save
$3,728/mo
Est. payment
Refinancing to a lower rate could help reduce your monthly payments and save thousands over the life of the loan.
$3,728/mo
Est. payment
Explore your selling options
Work with a Zillow partner agent
Leverage their expertise and Zillow's premium Showcase listings to get your home seen by more buyers.
Get startedList with your own agent
Get your home in front of millions of buyers by listing it on Zillow.
Learn how to do itSell it yourself
Take full control of how buyers see your home on Zillow by listing For Sale by Owner (FSBO).
List your homeWhat's special
Generous breakfast islandWood deckLarge picture windowCross ventilationVaulted ceilingsConvenient dining roomNumerous windows
Zillow last checked:
Listing updated:
Listed by:
Mike Vonderau mike@vonderau.com440-871-3050,
Howard Hanna
Bought with:
Sharon D Friedman, 222735
Berkshire Hathaway HomeServices Professional Realty
Source: MLS Now,MLS#: 5029539Originating MLS: Akron Cleveland Association of REALTORS
Facts & features
Interior
Bedrooms & bathrooms
- Bedrooms: 3
- Bathrooms: 3
- Full bathrooms: 2
- 1/2 bathrooms: 1
- Main level bathrooms: 2
- Main level bedrooms: 3
Primary bedroom
- Description: Flooring: Carpet
- Level: First
- Dimensions: 17.00 x 14.00
Bedroom
- Description: Flooring: Carpet
- Level: First
- Dimensions: 14.00 x 11.00
Bedroom
- Description: Flooring: Carpet
- Level: First
- Dimensions: 11.00 x 11.00
Primary bathroom
- Description: Flooring: Ceramic Tile
- Level: First
- Dimensions: 9 x 8
Bathroom
- Description: Flooring: Ceramic Tile
- Level: First
- Dimensions: 12 x 5
Bathroom
- Description: Flooring: Ceramic Tile
- Level: First
- Dimensions: 6 x 3
Family room
- Description: Flooring: Wood
- Level: First
- Dimensions: 20.00 x 14.00
Kitchen
- Description: Flooring: Ceramic Tile
- Level: First
- Dimensions: 20.00 x 16.00
Laundry
- Description: Flooring: Ceramic Tile
- Level: First
- Dimensions: 9 x 10
Living room
- Description: Flooring: Carpet
- Features: Fireplace, Vaulted Ceiling(s)
- Level: First
- Dimensions: 20.00 x 17.00
Heating
- Forced Air, Fireplace(s), Gas
Cooling
- Central Air
Appliances
- Included: Dryer, Dishwasher, Disposal, Range, Refrigerator, Washer
Features
- Basement: Crawl Space,Partial,Unfinished
- Number of fireplaces: 1
Interior area
- Total structure area: 2,632
- Total interior livable area: 2,632 sqft
- Finished area above ground: 2,632
Property
Parking
- Parking features: Attached, Garage, Garage Door Opener, Paved
- Attached garage spaces: 2
Accessibility
- Accessibility features: None
Features
- Levels: One
- Stories: 1
- Exterior features: Sprinkler/Irrigation
- Fencing: Wood
Lot
- Size: 0.37 Acres
- Dimensions: 95 x 170
- Features: Cul-De-Sac
Details
- Parcel number: 20218038
- Special conditions: Standard
Construction
Type & style
- Home type: SingleFamily
- Architectural style: Ranch
- Property subtype: Single Family Residence
Materials
- Brick
- Roof: Asphalt,Fiberglass
Condition
- Year built: 1968
Utilities & green energy
- Sewer: Public Sewer
- Water: Public
Community & HOA
HOA
- Has HOA: No
Location
- Region: Bay Village
Financial & listing details
- Price per square foot: $201/sqft
- Tax assessed value: $409,400
- Annual tax amount: $9,487
- Date on market: 4/12/2024
- Cumulative days on market: 6 days
- Listing agreement: Exclusive Right To Sell
Price history
| Date | Event | Price |
|---|---|---|
| 6/26/2024 | Sold | $530,000$201/sqft |
Source: MLS Now #5029539 Report a problem | ||
| 4/18/2024 | Pending sale | $530,000$201/sqft |
Source: MLS Now #5029539 Report a problem | ||
| 4/12/2024 | Listed for sale | $530,000+100.8%$201/sqft |
Source: MLS Now #5029539 Report a problem | ||
| 8/25/2014 | Sold | $264,000-4%$100/sqft |
Source: MLS Now #3637406 Report a problem | ||
| 7/18/2014 | Listed for sale | $274,900+19.5%$104/sqft |
Source: Howard Hanna - Rocky River #3637406 Report a problem | ||
| 4/30/2012 | Sold | $230,000-4.1%$87/sqft |
Source: MLS Now #3296205 Report a problem | ||
| 2/29/2012 | Listed for sale | $239,900$91/sqft |
Source: Howard Hanna - Rocky River #3296205 Report a problem | ||
| 12/23/2011 | Listing removed | $239,900$91/sqft |
Source: Howard Hanna - Rocky River #3238694 Report a problem | ||
| 11/13/2011 | Price change | $239,900-4%$91/sqft |
Source: Howard Hanna - Rocky River #3238694 Report a problem | ||
| 6/22/2011 | Listed for sale | $249,900+22.5%$95/sqft |
Source: Howard Hanna - Rocky River #3238694 Report a problem | ||
| 5/28/1998 | Sold | $204,000$78/sqft |
Source: Public Record Report a problem | ||
Public tax history
| Year | Property taxes | Tax assessment |
|---|---|---|
| 2025 | $9,743 +0.3% | $143,290 |
| 2024 | $9,710 +2.4% | $143,290 +20.8% |
| 2023 | $9,487 +0.5% | $118,580 |
| 2022 | $9,443 +10.4% | $118,580 |
| 2021 | $8,557 +1.6% | $118,580 +13% |
| 2020 | $8,420 +0.5% | $104,930 |
| 2019 | $8,375 +2.6% | $104,930 |
| 2018 | $8,167 +9.8% | $104,930 +20.7% |
| 2017 | $7,440 +7.6% | $86,950 |
| 2016 | $6,913 | $86,950 |
| 2015 | $6,913 +3.8% | $86,950 +8% |
| 2014 | $6,661 +1.2% | $80,510 |
| 2013 | $6,585 +2.7% | $80,510 |
| 2012 | $6,408 -0.7% | $80,510 -3.4% |
| 2011 | $6,453 +900.1% | $83,340 |
| 2010 | $645 -89.2% | $83,340 |
| 2009 | $5,969 +0.2% | $83,340 -2% |
| 2008 | $5,959 +2% | $85,060 |
| 2007 | $5,842 -1% | $85,060 |
| 2006 | $5,898 +6.8% | $85,060 +5% |
| 2005 | $5,523 +2.1% | $81,030 |
| 2004 | $5,407 +1.6% | $81,030 |
| 2003 | $5,321 +14.8% | $81,030 +13.5% |
| 2002 | $4,634 -50.5% | $71,400 |
| 2001 | $9,361 | $71,400 |
| 2000 | $9,361 | $71,400 |
Find assessor info on the county website
Neighborhood: 44140
Nearby homes
- $425,0004 bd2 ba2.1k sqft592 Wildbrook Dr, Bay Village, OH 44140Sold
- $757,2005 bd4 ba4.8k sqft602 Wildbrook Dr, Bay Village, OH 44140Off Market
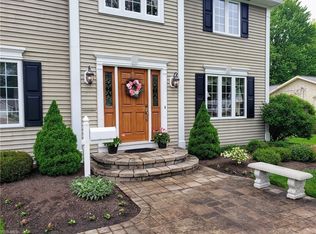
- $426,4003 bd1 ba1.9k sqft601 Yarmouth Dr, Bay Village, OH 44140Off Market
- $532,0005 bd3 ba3.3k sqft584 Wildbrook Dr, Bay Village, OH 44140Sold
- $565,2004 bd3 ba2.7k sqft593 Yarmouth Dr, Bay Village, OH 44140Off Market
- $576,7004 bd4 ba-- sqft603 Yarmouth Ln, Bay Village, OH 44140Off Market
- $629,9004 bd4 ba2.6k sqft603 Yarmouth Dr, Bay Village, OH 44140Off Market
- $681,0004 bd3 ba3k sqft610 Wildbrook Dr, Bay Village, OH 44140Off Market
Nearby schools
GreatSchools rating
- 9/10Westerly Elementary SchoolGrades: 3-4Distance: 0.3 mi
- 9/10Bay Middle SchoolGrades: 5-8Distance: 1.4 mi
- 9/10Bay High SchoolGrades: 9-12Distance: 0.7 mi
Schools provided by the listing agent
- District: Bay Village CSD - 1801
Source: MLS Now. This data may not be complete. We recommend contacting the local school district to confirm school assignments for this home.
Get a cash offer in 3 minutes
Find out how much your home could sell for in as little as 3 minutes with a no-obligation cash offer.
Estimated market value
$590,900
Get a cash offer in 3 minutes
Find out how much your home could sell for in as little as 3 minutes with a no-obligation cash offer.
Estimated market value
$590,900
- Ohio
- Cuyahoga County
- Bay Village
- 44140
- 600 Wildbrook Dr
Nearby cities
Nearby zip codes
Other Bay Village Topics
