MULIPLE OFFERS. HIGHEST AND BEST DUE BY 2/1 AT 5:00 Welcome to the gated community Legacy of Leesburg, a sought after 55+ community with Resort-Style Amenities. This meticulously maintained home boasts peaceful views, a quiet culdesac, oversized garage with additional golf cart bay and so much more. As you enter the home you are greeted with a huge GREAT ROOM and SUN room perfect for entertaining while overlooking the conservation area where bird watching is a must. In the kitchen you will find newer STAINLESS STEEL appliances (2019 & 2017) a large BUTCHER block island, 42” cabinets, endless CORIAN counter space, and a COFFEE bar equipped with mini refrigerator and additional sink. The owners suite boasts two large closets, DUAL sinks, a JETTED tub, walk-in shower, and private water closet. Also in this community you will find a lap pool, spa, fitness center, aerobics studio, tennis & pickleball courts, game room, card room, billiards, computer room, softball field, and miles of walking trails. There is also a storage facility where residents can keep their boats and RVs depending on availability. Plus, the gated entrance ensures peace of mind if you choose to use just as your winter retreat. BIG BONUS is ROOF is 2021 and home is being sold FULLY FURNISHED if buyer chooses.
Sold for $350,000
$350,000
5840 BLUE SAVANNAH DRIVE, LEESBURG, FL 34748
3beds
1,988sqft
Single Family Residence
Built in 2006
8,081 Square Feet Lot
$352,200 Zestimate®
$176/sqft
$2,168 Estimated rent
Home value
$352,200
$335,000 - $370,000
$2,168/mo
Zestimate® history
Owner options
List your home for rent
$2,168/mo
Rent Zestimate®
Find your next renter with Zillow Rental Manager. Plus, with online applications, you can quickly screen prospective tenants – for free.
$2,168/mo
Rent Zestimate®
Refinance and save
$2,615/mo
Est. payment
Refinancing to a lower rate could help reduce your monthly payments and save thousands over the life of the loan.
$2,615/mo
Est. payment
Explore your selling options
Work with a Zillow partner agent
Leverage their expertise and Zillow's premium Showcase listings to get your home seen by more buyers.
Get startedList with your own agent
Get your home in front of millions of buyers by listing it on Zillow.
Learn how to do itSell it yourself
Take full control of how buyers see your home on Zillow by listing For Sale by Owner (FSBO).
List your homeWhat's special
Pickleball courtsComputer roomDual sinksMaintained homeCoffee barSun roomPrivate water closet
Zillow last checked:
Listing updated:
Listed by:
Kendra Haywood 407-733-0436,
KELLER WILLIAMS ADVANTAGE REALTY 407-977-7600
Bought with:
Jason McIntosh, 3335722
RE/MAX REALTY UNLIMITED
Source: Stellar MLS,MLS#: O6171642 Originating MLS: Orlando Regional
Originating MLS: Orlando Regional
Facts & features
Interior
Bedrooms & bathrooms
- Bedrooms: 3
- Bathrooms: 2
- Full bathrooms: 2
Primary bedroom
- Description: Room5
- Features: Ceiling Fan(s), Walk-In Closet(s)
- Level: First
Bedroom 2
- Description: Room6
- Features: Ceiling Fan(s), Built-in Closet
- Level: First
Bedroom 3
- Description: Room7
- Features: Ceiling Fan(s), Built-in Closet
- Level: First
Primary bathroom
- Description: Room8
- Features: Dual Sinks, En Suite Bathroom, Garden Bath, Tub with Separate Shower Stall
- Level: First
Bathroom 2
- Description: Room9
- Features: Tub With Shower
- Level: First
Balcony porch lanai
- Description: Room4
- Features: Ceiling Fan(s)
- Level: First
Dining room
- Description: Room1
- Level: First
Great room
- Description: Room2
- Features: Ceiling Fan(s)
- Level: First
Kitchen
- Description: Room3
- Features: Breakfast Bar, Pantry, Wet Bar
- Level: First
Laundry
- Description: Room10
- Level: First
Heating
- Central, Electric
Cooling
- Central Air
Appliances
- Included: Bar Fridge, Dishwasher, Disposal, Ice Maker, Microwave, Range, Refrigerator
- Laundry: Inside, Laundry Room
Features
- Ceiling Fan(s), Eating Space In Kitchen, Kitchen/Family Room Combo, Living Room/Dining Room Combo, Open Floorplan
- Flooring: Carpet, Ceramic Tile
- Windows: Blinds, Drapes
- Has fireplace: No
Interior area
- Total structure area: 3,265
- Total interior livable area: 1,988 sqft
Property
Parking
- Total spaces: 3
- Parking features: Golf Cart Garage, Golf Cart Parking
- Attached garage spaces: 3
- Details: Garage Dimensions: 22X23
Features
- Levels: One
- Stories: 1
- Exterior features: Sidewalk
Lot
- Size: 8,081 Square Feet
Details
- Parcel number: 132024010800060300
- Zoning: RESIDENTIAL
- Special conditions: None
Construction
Type & style
- Home type: SingleFamily
- Property subtype: Single Family Residence
Materials
- Block, Brick, Wood Frame
- Foundation: Slab
- Roof: Shingle
Condition
- New construction: No
- Year built: 2006
Utilities & green energy
- Sewer: Public Sewer
- Water: Public
- Utilities for property: Cable Available, Electricity Available, Electricity Connected, Water Available, Water Connected
Community & HOA
Community
- Pet fee: $0 monthly
- Senior community: Yes
- Subdivision: LEGACY OF LEESBURY UNIT 5
HOA
- Has HOA: Yes
- HOA fee: $256 monthly
- HOA name: JOSHUA DEKNOBLOUGH
- HOA phone: 352-365-9800
Location
- Region: Leesburg
Financial & listing details
- Price per square foot: $176/sqft
- Tax assessed value: $320,077
- Annual tax amount: $2,241
- Date on market: 1/22/2024
- Cumulative days on market: 11 days
- Listing terms: Cash,Conventional,FHA,VA Loan
- Ownership: Fee Simple
- Total actual rent: 0
- Electric utility on property: Yes
- Road surface type: Asphalt
Price history
| Date | Event | Price |
|---|---|---|
| 2/20/2024 | Sold | $350,000+6.1%$176/sqft |
Source:  Stellar MLS #O6171642 Report a problem Stellar MLS #O6171642 Report a problem | ||
| 2/2/2024 | Pending sale | $329,900$166/sqft |
Source: Stellar MLS #O6171642 Report a problem | ||
| 1/25/2024 | Price change | $329,900-10.8%$166/sqft |
Source: Stellar MLS #O6171642 Report a problem | ||
| 1/22/2024 | Listed for sale | $369,900+481.6%$186/sqft |
Source: Stellar MLS #O6171642 Report a problem | ||
| 1/9/2006 | Sold | $63,600$32/sqft |
Source: Public Record Report a problem | ||
Public tax history
| Year | Property taxes | Tax assessment |
|---|---|---|
| 2025 | $5,274 +125.1% | $320,077 +81.9% |
| 2024 | $2,343 +4.5% | $175,990 +3% |
| 2023 | $2,241 +2% | $170,870 +3% |
| 2022 | $2,198 +4% | $165,900 +3% |
| 2021 | $2,113 -3.9% | $161,070 +1.4% |
| 2020 | $2,200 +1.8% | $158,847 +2.3% |
| 2019 | $2,161 +4.6% | $155,276 +1.9% |
| 2018 | $2,066 | $152,381 +2.1% |
| 2017 | $2,066 +2.2% | $149,247 +2.1% |
| 2016 | $2,023 +1.1% | $146,178 +0.7% |
| 2015 | $2,001 +1% | $145,162 +0.8% |
| 2014 | $1,981 +6.1% | $144,010 +1.5% |
| 2013 | $1,868 +1.4% | $141,882 +1.7% |
| 2012 | $1,842 -10.8% | $139,511 -8% |
| 2011 | $2,065 -23.4% | $151,590 -17.6% |
| 2010 | $2,695 -9.2% | $183,903 -7.5% |
| 2009 | $2,970 -17% | $198,708 -14.1% |
| 2008 | $3,578 -11.3% | $231,373 -2.6% |
| 2007 | $4,033 +263.2% | $237,453 +334.9% |
| 2006 | $1,110 | $54,595 |
Find assessor info on the county website
Neighborhood: 34748
Nearby homes
- $345,6003 bd3 ba2.1k sqft5836 Blue Savannah Dr, Leesburg, FL 34748Off Market
- $308,7003 bd2 ba1.7k sqft5844 Blue Savannah Dr, Leesburg, FL 34748Off Market
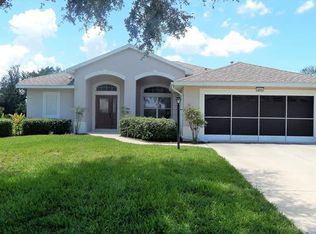
- $348,3003 bd2 ba1.9k sqft5832 Blue Savannah Dr, Leesburg, FL 34748Off Market
- $352,0003 bd2 ba1.9k sqft5848 Blue Savannah Dr, Leesburg, FL 34748Off Market

- $334,7003 bd2 ba2k sqft5835 Blue Savannah Dr, Leesburg, FL 34748Off Market
- $369,6003 bd3 ba2.2k sqft5852 Blue Savannah Dr, Leesburg, FL 34748Off Market
- $401,7003 bd2 ba2.4k sqft5828 Blue Savannah Dr, Leesburg, FL 34748Off Market
- $425,0003 bd2 ba2.1k sqft5856 Blue Savannah Dr, Leesburg, FL 34748Sold
Nearby schools
GreatSchools rating
- 2/10Leesburg Elementary SchoolGrades: PK-5Distance: 4.9 mi
- 3/10Oak Park Middle SchoolGrades: 6-8Distance: 4.9 mi
- 2/10Leesburg High SchoolGrades: 9-12Distance: 5 mi
Get a cash offer in 3 minutes
Find out how much your home could sell for in as little as 3 minutes with a no-obligation cash offer.
Estimated market value
$352,200
Get a cash offer in 3 minutes
Find out how much your home could sell for in as little as 3 minutes with a no-obligation cash offer.
Estimated market value
$352,200
- Florida
- Lake County
- Leesburg
- 34748
- 5840 BLUE SAVANNAH DRIVE
Nearby cities
Nearby neighborhoods
Nearby zip codes
Other Leesburg Topics
