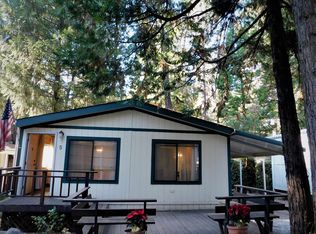
Welcome to this charming home in Pollock Pines, nestled within a welcoming 55+ community and surrounded by the natural beauty of the Sierra foothills. Step inside to discover a comfortable open floor plan with vaulted ceilings and carpet flooring throughout. The inviting living room is filled with natural light from large windows, creating a warm and airy atmosphere. The kitchen features wood cabinetry, black granite countertops, and stainless steel appliances, offering both style and functionality. The spacious primary bedroom is bright and relaxing, with large windows and an ensuite featuring dual-sink vanity and a soothing soaking tub. Two additional bedrooms provide flexibility for guests, hobbies, or a home office. Enjoy the added versatility of a sunroom/enclosed porch, perfect for morning coffee or unwinding year-round. Outside, the tucked-away backyard offers a peaceful retreat complete with a tool shed and generator for added convenience. Ideally located just minutes from grocery stores, shopping, dining, and everyday amenities, this home offers comfortable living in a beautiful mountain community. Welcome home!
Active
$129,000
5840 Pony Express Trl Spc 9, Pollock Pines, CA 95726
3beds
1,620sqft
Double Wide, Manufactured Home
Built in 2006
6.69 Acres Lot
$124,800 Zestimate®
$80/sqft
$-- HOA
What's special
Warm and airy atmosphereCarpet flooring throughoutBlack granite countertopsComfortable open floor planStainless steel appliancesSoothing soaking tubKitchen features wood cabinetry
- 20 days
- 1,391
- 91
Likely to sell faster than
Zillow last checked:
Listing updated:
Listed by:
Denice Dell DRE #01425525 916-402-2307,
Navigate Realty
Source: MetroList Services of CA,MLS#: 226101576Originating MLS: MetroList Services, Inc.
Facts & features
Interior
Bedrooms & bathrooms
- Bedrooms: 3
- Bathrooms: 2
- Full bathrooms: 2
Rooms
- Room types: Bathroom, Great Room, Kitchen, Laundry
Dining room
- Features: Bar, Dining/Living Combo
Heating
- Central, Propane
Cooling
- Ceiling Fan(s), Window Unit(s)
Appliances
- Included: Built-In Gas Range, Dishwasher, Disposal, Microwave
- Laundry: Laundry Room, Inside Room
Features
- Flooring: Carpet, Linoleum
- Number of fireplaces: 1
- Fireplace features: Living Room, Electric
Interior area
- Total structure area: 0
- Total interior livable area: 1,620 sqft
Video & virtual tour
Property
Parking
- Parking features: Guest
Accessibility
- Accessibility features: Accessible Approach with Ramp, Grab Bars
Features
- Patio & porch: Porch Awning
- Park: Bonanza Mobile Home Park
Lot
- Size: 6.69 Acres
- Features: Private, Garden
- Topography: Trees,Trees
Details
- Additional structures: Shed(s)
- Parcel number: 910000953000
- Special conditions: Standard
Construction
Type & style
- Home type: MobileManufactured
- Property subtype: Double Wide, Manufactured Home
Materials
- Floor Insulation, Wall Insulation, Lap Siding
- Foundation: Permanent
- Roof: Composition
Condition
- Year built: 2006
Utilities & green energy
- Electric: 220 Volts in Laundry
- Sewer: Public Sewer
- Water: Public
- Utilities for property: Cable Available, Propane, Sewer Connected, Individual Electric Meter, Internet Available
Community & HOA
Community
- Senior community: Yes
Location
- Region: Pollock Pines
Financial & listing details
- Price per square foot: $80/sqft
- Tax assessed value: $51,600
- Price range: $129K - $129K
- Date on market: 8/13/2026
Estimated market value
$124,800
$119,000 - $131,000
$2,355/mo
Price history
| Date | Event | Price |
|---|---|---|
| 8/13/2026 | Listed for sale | $129,000-16.7%$80/sqft |
Source: MetroList Services of CA #226101576 Report a problem | ||
| 8/28/2023 | Listing removed | -- |
Source:  bridgeMLS/CCAR/Bay East AOR #41023457 Report a problem bridgeMLS/CCAR/Bay East AOR #41023457 Report a problem | ||
| 6/24/2023 | Price change | $154,950-3.1%$96/sqft |
Source: bridgeMLS/CCAR/Bay East AOR #41023457 Report a problem | ||
| 5/7/2023 | Listed for sale | $159,950+113.3%$99/sqft |
Source: bridgeMLS/CCAR/Bay East AOR #41023457 Report a problem | ||
| 9/18/2019 | Sold | $75,000+27.1%$46/sqft |
Source: MetroList Services of CA #19050937 Report a problem | ||
| 9/30/2016 | Sold | $59,000+7.3%$36/sqft |
Source: MetroList Services of CA #16047049 Report a problem | ||
| 4/21/2009 | Sold | $55,000$34/sqft |
Source: MetroList Services of CA #70127135 Report a problem | ||
Public tax history
| Year | Property taxes | Tax assessment |
|---|---|---|
| 2026 | -- | $51,600 |
| 2025 | $482 +2.6% | $51,600 |
| 2024 | $469 | $51,600 |
| 2023 | -- | $51,600 |
| 2022 | $471 -0.9% | $51,600 |
| 2021 | $476 -3.6% | $51,600 |
| 2020 | $494 | $51,600 -12.5% |
| 2019 | -- | $59,000 |
| 2018 | -- | $59,000 |
| 2017 | $554 +10.9% | $59,000 +7.3% |
| 2016 | $500 -1.1% | $55,000 |
| 2015 | $505 | $55,000 |
| 2014 | $505 | $55,000 |
| 2013 | -- | $55,000 |
| 2012 | -- | $55,000 |
| 2011 | -- | $55,000 -45.8% |
| 2010 | -- | $101,500 |
| 2009 | -- | $101,500 |
| 2008 | -- | $101,500 |
| 2007 | -- | $101,500 |
Find assessor info on the county website
Monthly payment
Climate risks
Neighborhood: 95726
- $28,0002 bd2 ba1.1k sqft5840 Pony Express Trl SPC 5, Pollock Pines, CA 95726Off Market
- $45,0002 bd2 ba1.3k sqft5840 Pony Express Trl SPACE 6, Pollock Pines, CA 95726For Sale

- $41,4002 bd1 ba624 sqft5840 Pony Express Trl SPACE 14, Pollock Pines, CA 95726Off Market
- $57,6002 bd2 ba798 sqft5840 Pony Express Trl SPACE 15, Pollock Pines, CA 95726Off Market
Similar homes
- $120,0002 bd1 ba960 sqft2921 Forebay Rd Unit 22, Pollock Pines, CA 95726For Sale
 MLS ID #226105897, Tom Daves. MetroList Services of CA
 - $128,5003 bd2 ba1k sqft2900 Park Way Dr #11, Placerville, CA 95667For Sale
 MLS ID #226082191, Linda Ellen Anderson. MetroList Services of CA
 - $95,0002 bd2 ba1.2k sqft6165 Pony Express Trl Space 37, Pollock Pines, CA 95726For Sale
 MLS ID #226065529, Kathleen Frawley. MetroList Services of CA
 - $125,0003 bd2 ba1.1k sqft1281 Pleasant Valley Rd Space 44, Diamond Springs, CA 95619For Sale
 MLS ID #226041921, Carla Ferrante. MetroList Services of CA
