Skip main navigation
Closed
  • $655,000

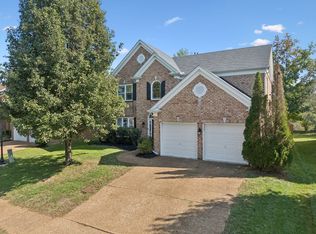
    5840 Sterling Oaks Dr, Brentwood, TN 37027

    4beds
    2,441sqft
    Single Family Residence, Residential
    Built in 2000
    6,534 Square Feet Lot
    $656,900 Zestimate®
    $268/sqft
    $3,172 Estimated rent

    Home value

    $656,900

    $611,000 - $703,000

    $3,172/mo

    Zestimate® history
    Loading
    Loading...

    Owner options

    List your home for rent

    $3,172/mo

    Rent Zestimate®

    Find your next renter with Zillow Rental Manager. Plus, with online applications, you can quickly screen prospective tenants – for free.

    Learn more

    $3,172/mo

    Rent Zestimate®

    Refinance and save

    $3,950/mo

    Est. payment

    Refinancing to a lower rate could help reduce your monthly payments and save thousands over the life of the loan.

    See today's rates

    $3,950/mo

    Est. payment

    Explore your selling options

    Work with a Zillow partner agent

    Leverage their expertise and Zillow's premium Showcase listings to get your home seen by more buyers.

    Get started

    List with your own agent

    Get your home in front of millions of buyers by listing it on Zillow.

    Learn how to do it

    Sell it yourself

    Take full control of how buyers see your home on Zillow by listing For Sale by Owner (FSBO).

    List your home

    What's special

    Corner fireplaceOpen floor planStainless-steel appliancesNatural lightVaulted ceilingLaminate hardwood flooringPainted white cabinets
    Well maintained home in highly desirable Sterling Oaks and conveniently located near all that Brentwood has to offer*Beautifully updated*Open floor plan, perfect for both entertaining and everyday living*Spacious Den features a corner fireplace, vaulted ceiling and lots of natural light*Newer luxury vinyl plank flooring throughout the main floor*Laminate hardwood flooring upstairs*Fresh paint*Kitchen showcases granite countertops, painted white cabinets with soft-close doors, pull-out shelves and stainless-steel appliances*Primary Bedroom conveniently located on the main floor with tray ceiling and beautiful custom window shades*Updated interior and exterior lighting fixtures along with oil rubbed bronze hardware*Both HVAC units replaced in 2020*Tremendous storage with numerous closets and walk-in attic space*Amazing private fenced in back yard, perfect for play and gardening*Don't miss!

    Zillow last checked:

    Listing updated:

    Listed by:

    Denise B. Creswell, Broker 615-473-1663,

    Pilkerton Realtors

    Bought with:

    Tiffany Kling, 346995

    Compass RE

    Brooke Durr, 334128

    Compass RE

    Source: RealTracs MLS as distributed by MLS GRID,MLS#: 2798283MLS Logo

    Facts & features

    Interior

    Bedrooms & bathrooms
    • Bedrooms: 4
    • Bathrooms: 3
    • Full bathrooms: 2
    • 1/2 bathrooms: 1
    • Main level bedrooms: 1
    Bedroom 1
    • Features: Suite
    • Level: Suite
    • Area: 208 Square Feet
    • Dimensions: 13x16
    Bedroom 2
    • Area: 132 Square Feet
    • Dimensions: 11x12
    Bedroom 3
    • Area: 144 Square Feet
    • Dimensions: 12x12
    Bedroom 4
    • Area: 255 Square Feet
    • Dimensions: 15x17
    Dining room
    • Features: Formal
    • Level: Formal
    • Area: 132 Square Feet
    • Dimensions: 11x12
    Kitchen
    • Features: Eat-in Kitchen
    • Level: Eat-in Kitchen
    • Area: 156 Square Feet
    • Dimensions: 12x13
    Living room
    • Area: 288 Square Feet
    • Dimensions: 16x18
    Heating
    • Central
    Cooling
    • Central Air, Electric
    Appliances
    • Included: Oven, Electric Range, Dishwasher, Disposal, Dryer, Microwave, Refrigerator, Stainless Steel Appliance(s), Washer
    • Laundry: Electric Dryer Hookup, Washer Hookup
    Features
    • Ceiling Fan(s), Open Floorplan, Pantry, Redecorated, Walk-In Closet(s)
    • Flooring: Laminate, Tile, Vinyl
    • Number of fireplaces: 1
    • Fireplace features: Gas
    Interior area
    • Total structure area: 2,441
    • Total interior livable area: 2,441 sqft
    • Finished area above ground: 2,441

    Property

    Parking
    • Total spaces: 2
    • Parking features: Garage Door Opener, Garage Faces Front
    • Attached garage spaces: 2
    Features
    • Levels: Two
    • Stories: 2
    • Patio & porch: Patio
    • Exterior features: Smart Lock(s)
    • Fencing: Back Yard
    Lot
    • Size: 6,534 Square Feet
    • Dimensions: 60 x 106
    Details
    • Parcel number: 172050B08800CO
    • Special conditions: Standard

    Construction

    Type & style
    • Home type: SingleFamily
    • Architectural style: Traditional
    • Property subtype: Single Family Residence, Residential
    Materials
    • Brick, Vinyl Siding
    • Roof: Shingle
    Condition
    • New construction: No
    • Year built: 2000

    Utilities & green energy

    • Sewer: Public Sewer
    • Water: Public
    • Utilities for property: Water Available

    Community & HOA

    Community
    • Subdivision: Sterling Oaks
    HOA
    • Has HOA: Yes
    • HOA fee: $75 monthly
    • Second HOA fee: $500 one time
    Location
    • Region: Brentwood

    Financial & listing details

    • Price per square foot: $268/sqft
    • Tax assessed value: $598,700
    • Annual tax amount: $3,265
    • Date on market: 3/3/2025

    Price history

    DateEventPrice
    4/25/2025Sold$655,000-2.2%$268/sqft
    Source: RealTracs MLS as distributed by MLS GRID #2798283 Report a problem
    3/9/2025Contingent$669,900$274/sqft
    Source: RealTracs MLS as distributed by MLS GRID #2798283 Report a problem
    3/3/2025Listed for sale$669,900$274/sqft
    Source: RealTracs MLS as distributed by MLS GRID #2798283 Report a problem
    12/9/2024Listing removed$669,900$274/sqft
    Source: RealTracs MLS as distributed by MLS GRID #2746195 Report a problem
    11/19/2024Price change$669,900-0.7%$274/sqft
    Source: RealTracs MLS as distributed by MLS GRID #2746195 Report a problem
    10/9/2024Listed for sale$674,900+151.8%$276/sqft
    Source: RealTracs MLS as distributed by MLS GRID #2746195 Report a problem
    8/4/2014Sold$268,000+26.7%$110/sqft
    Source: Public Record Report a problem
    12/5/2002Sold$211,500+2.3%$87/sqft
    Source: Public Record Report a problem
    7/6/2000Sold$206,670$85/sqft
    Source: Public Record Report a problem

    Public tax history

    YearProperty taxesTax assessment
    2025$4,212 +29%$149,675 +49.2%
    2024$3,265 $100,350
    2023$3,265 $100,350
    2022$3,265 -1%$100,350
    2021$3,300 -4.7%$100,350 +22.4%
    2020$3,461 +33.8%$82,000
    2019$2,587 $82,000
    2018$2,587 $82,000
    2017$2,587 $82,000 +21.3%
    2016$2,587 -15.2%$67,575
    2015$3,052 $67,575
    2014$3,052 $67,575
    2013-- $67,575 +8.5%
    2012-- $62,275
    2011-- $62,275
    2010-- $62,275
    2009-- $62,275 +8.2%
    2008-- $57,575
    2007-- $57,575
    2006-- --
    2005-- --
    2004-- --
    2003-- --
    2002-- --
    2001-- --
    Find assessor info on the county website

    Neighborhood: 37027

    Nearby schools

    GreatSchools rating
    Schools provided by the listing agent
    • Elementary: Granbery Elementary
    • Middle: William Henry Oliver Middle
    • High: John Overton Comp High School

    Source: RealTracs MLS as distributed by MLS GRID. This data may not be complete. We recommend contacting the local school district to confirm school assignments for this home.

    Get a cash offer in 3 minutes
    Find out how much your home could sell for in as little as 3 minutes with a no-obligation cash offer.
    Estimated market value
    $656,900
    Get a cash offer in 3 minutes
    Find out how much your home could sell for in as little as 3 minutes with a no-obligation cash offer.
    Estimated market value
    $656,900