Skip main navigation
Closed
  • $650,000

    5905 Westheimer Dr, Brentwood, TN 37027

    4beds
    2,340sqft
    Single Family Residence, Residential
    Built in 2001
    6,969 Square Feet Lot
    $651,300 Zestimate®
    $278/sqft
    $3,068 Estimated rent

    Home value

    $651,300

    $619,000 - $684,000

    $3,068/mo

    Zestimate® history
    Loading
    Loading...

    Owner options

    List your home for rent

    $3,068/mo

    Rent Zestimate®

    Find your next renter with Zillow Rental Manager. Plus, with online applications, you can quickly screen prospective tenants – for free.

    Learn more

    $3,068/mo

    Rent Zestimate®

    Refinance and save

    $3,915/mo

    Est. payment

    Refinancing to a lower rate could help reduce your monthly payments and save thousands over the life of the loan.

    See today's rates

    $3,915/mo

    Est. payment

    Explore your selling options

    Work with a Zillow partner agent

    Leverage their expertise and Zillow's premium Showcase listings to get your home seen by more buyers.

    Get started

    List with your own agent

    Get your home in front of millions of buyers by listing it on Zillow.

    Learn how to do it

    Sell it yourself

    Take full control of how buyers see your home on Zillow by listing For Sale by Owner (FSBO).

    List your home

    What's special

    Finished wood floorsThoughtfully renovated kitchenBeautiful trim workEat-in kitchenAbundance of natural lightSpacious bedroomsPlush carpet
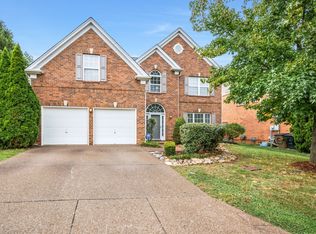
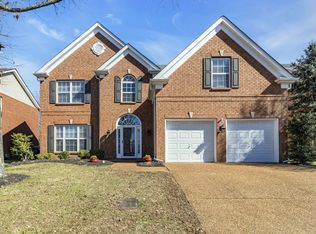
    Tucked away in the sought-after Sterling Oaks community, this warm and inviting 4-bedroom, 2.5-bath home offers the perfect blend of comfort, functionality, and timeless style in the heart of Brentwood. From the moment you step through the impressive two-story entry, you’ll notice the abundance of natural light, beautiful trim work, and plantation shutters that add charm and character throughout the home. Designed with both everyday living and entertaining in mind, this pet free home has a thoughtfully renovated kitchen (2022) that flows seamlessly into the main living spaces and offers picturesque views of the private, tree-lined backyard and stunning stone patio. As part of the home’s extensive renovations, a new HVAC unit was installed in 2024, and all hardwood flooring was replaced in 2022, adding warmth, durability, and a fresh, updated feel throughout the main living areas. In addition, all carpeting was replaced in 2024, providing a clean, modern touch and move-in-ready comfort for the next owners. Whether hosting holiday gatherings in the formal dining room or enjoying casual mornings in the eat-in kitchen, this home offers multiple spaces to gather and connect. The cozy living room fireplace creates the perfect backdrop for relaxing evenings at home. Upstairs, spacious bedrooms provide flexibility for growing families, guests, or work-from-home needs, while finished wood floors, tile, and plush carpet add warmth and comfort throughout. Step outside to enjoy the fenced backyard with mature trees and added privacy from the adjacent cul-de-sac setting — an ideal space for entertaining, pets, or simply unwinding outdoors. Conveniently located just minutes from shopping and dining with easy access to I-40, it is perfectly suited for relocation buyers or anyone looking to enjoy the balance of peaceful neighborhood living with close proximity to everything Brentwood has to offer. Don’t miss your opportunity to make this beautiful home your own!

    Zillow last checked:

    Listing updated:

    Listed by:

    Josh Anderson 615-509-7000,

    The Anderson Group Real Estate Services, LLC

    Bought with:

    Alex Helton, 310924

    Compass RE

    Source: RealTracs MLS as distributed by MLS GRID,MLS#: 3208297MLS Logo

    Facts & features

    Interior

    Bedrooms & bathrooms
    • Bedrooms: 4
    • Bathrooms: 3
    • Full bathrooms: 2
    • 1/2 bathrooms: 1
    Bedroom 1
    • Area: 221 Square Feet
    • Dimensions: 17x13
    Bedroom 2
    • Area: 90 Square Feet
    • Dimensions: 10x9
    Bedroom 3
    • Area: 121 Square Feet
    • Dimensions: 11x11
    Bedroom 4
    • Area: 132 Square Feet
    • Dimensions: 12x11
    Primary bathroom
    • Features: Double Vanity
    • Level: Double Vanity
    Den
    • Area: 143 Square Feet
    • Dimensions: 13x11
    Dining room
    • Features: Formal
    • Level: Formal
    • Area: 143 Square Feet
    • Dimensions: 13x11
    Kitchen
    • Features: Pantry
    • Level: Pantry
    • Area: 180 Square Feet
    • Dimensions: 12x15
    Living room
    • Area: 266 Square Feet
    • Dimensions: 19x14
    Heating
    • Central, Natural Gas
    Cooling
    • Central Air, Electric
    Appliances
    • Included: Double Oven, Electric Range, Trash Compactor, Dishwasher, Dryer, Refrigerator, Stainless Steel Appliance(s), Washer
    Features
    • Air Filter, Ceiling Fan(s), Entrance Foyer, Walk-In Closet(s)
    • Flooring: Carpet, Wood, Tile
    • Basement: None
    • Number of fireplaces: 1
    • Fireplace features: Living Room
    Interior area
    • Total structure area: 2,340
    • Total interior livable area: 2,340 sqft
    • Finished area above ground: 2,340

    Property

    Parking
    • Total spaces: 2
    • Parking features: Garage Faces Front
    • Attached garage spaces: 2
    Features
    • Levels: Two
    • Stories: 2
    • Patio & porch: Patio
    Lot
    • Size: 6,969 Square Feet
    • Dimensions: 57 x 123
    • Features: Level
    • Topography: Level
    Details
    • Parcel number: 172050B12300CO
    • Special conditions: Standard
    • Other equipment: Air Purifier

    Construction

    Type & style
    • Home type: SingleFamily
    • Property subtype: Single Family Residence, Residential
    Materials
    • Hardboard Siding, Brick
    Condition
    • New construction: No
    • Year built: 2001

    Utilities & green energy

    • Sewer: Public Sewer
    • Water: Public
    • Utilities for property: Electricity Available, Natural Gas Available, Water Available

    Community & HOA

    Community
    • Subdivision: Sterling Oaks
    HOA
    • Has HOA: Yes
    • HOA fee: $70 monthly
    Location
    • Region: Brentwood

    Financial & listing details

    • Price per square foot: $278/sqft
    • Tax assessed value: $582,200
    • Annual tax amount: $4,096
    • Date on market: 5/12/2026
    • Electric utility on property: Yes

    Price history

    DateEventPrice
    7/20/2026Sold$650,000-2.3%$278/sqft
    Source: RealTracs MLS as distributed by MLS GRID #3208297 Report a problem
    6/22/2026Contingent$665,000$284/sqft
    Source: RealTracs MLS as distributed by MLS GRID #3208297 Report a problem
    5/13/2026Listed for sale$665,000+79.7%$284/sqft
    Source: RealTracs MLS as distributed by MLS GRID #3208297 Report a problem
    7/3/2019Sold$370,000-3.9%$158/sqft
    Source: Public Record Report a problem
    5/24/2019Listed for sale$385,000+77.4%$165/sqft
    Source: SilverPointe Properties #2044299 Report a problem
    11/2/2010Sold$217,000+3.4%$93/sqft
    Source: Public Record Report a problem
    8/16/2010Price change$209,900-12.5%$90/sqft
    Source: RE/MAX Elite #1027152 Report a problem
    7/5/2010Price change$239,900-7.7%$103/sqft
    Source: RE/MAX Elite #1027152 Report a problem
    5/15/2010Price change$259,900-13.3%$111/sqft
    Source: RE/MAX Elite #1027152 Report a problem
    5/3/2010Price change$299,900-17.1%$128/sqft
    Source: RE/MAX Elite #1027152 Report a problem
    9/13/2009Price change$361,900+24.8%$155/sqft
    Source: RE/MAX Elite #1027152 Report a problem
    8/2/2009Listed for sale$289,900+10.2%$124/sqft
    Source: RE/MAX Elite #1027152 Report a problem
    8/7/2008Sold$263,120-5.7%$112/sqft
    Source: Public Record Report a problem
    10/6/2006Sold$279,000+41%$119/sqft
    Source: Public Record Report a problem
    12/4/2001Sold$197,900$85/sqft
    Source: Public Record Report a problem

    Public tax history

    YearProperty taxesTax assessment
    2025$4,096 +27.9%$145,550 +47.9%
    2024$3,202 $98,400
    2023$3,202 $98,400
    2022$3,202 -1%$98,400
    2021$3,235 -6.2%$98,400 +20.5%
    2020$3,448 +33.8%$81,675
    2019$2,577 $81,675
    2018$2,577 +0%$81,675
    2017$2,577 $81,675 +27.3%
    2016$2,577 -11.1%$64,150
    2015$2,897 $64,150
    2014$2,897 $64,150
    2013-- $64,150 -0.8%
    2012-- $64,650
    2011-- $64,650
    2010-- $64,650
    2009-- $64,650 +13.8%
    2008-- $56,825
    2007-- $56,825
    2006-- --
    2005-- --
    2004-- --
    2003-- --
    2002-- --
    2001-- --
    Find assessor info on the county website

    Neighborhood: 37027

    Nearby schools

    GreatSchools rating
    Schools provided by the listing agent
    • Elementary: Granbery Elementary
    • Middle: William Henry Oliver Middle
    • High: John Overton Comp High School

    Source: RealTracs MLS as distributed by MLS GRID. This data may not be complete. We recommend contacting the local school district to confirm school assignments for this home.

    Get a cash offer in 3 minutes
    Find out how much your home could sell for in as little as 3 minutes with a no-obligation cash offer.
    Estimated market value
    $651,300
    Get a cash offer in 3 minutes
    Find out how much your home could sell for in as little as 3 minutes with a no-obligation cash offer.
    Estimated market value
    $651,300