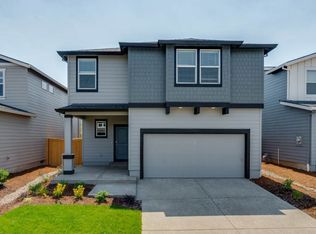
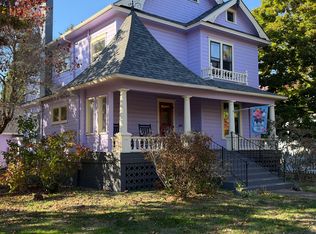
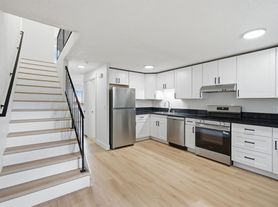
Welcome to Creekside Estates! This inviting, well maintained, 3-bedroom, 2.5-bath home, plus 2 offices, features an open great-room floor plan with beautiful Brazilian cherry floors, vaulted ceilings, and a gas fireplace. The spacious kitchen offers a large center island with gas cooktop and eating bar, tile countertops, cherry cabinetry, stainless appliances, and nook. Formal dining room, office and large main-floor laundry add convenience. Main-floor primary suite features an en-suite bath with soaking tub and walk-in closet. Two spacious upstairs bedrooms, full bath, and versatile office/exercise room complete the upper level. Enjoy the spacious patio and backyard, perfect for entertaining and outdoor living. Weekly landscaping included. NO ONLINE APPLICATIONS-CONTACT PROPERTY MANAGER DIRECTLY TO SCHEDULE A TOUR.
One Year Lease
$75 application fee 18+
Minimum credit score of 660 required.
Gross Income to be 2.5 times the monthly rent.
Past rental, credit and criminal history will be evaluated and could disqualify applicant.
Renters Insurance Required
Tenants to follow ALL HOA Bylaws/CCR's
NO PETS/NO SMOKING
NO ONLINE APPLICATIONS
CALL PROPERTY MANAGER TO SCHEDULE VIEWING
House for rent
Single family residence
Available now
No pets
Air conditioner, central air
In unit laundry
Attached garage parking
Forced air
What's special
Gas fireplaceWalk-in closetFormal dining roomVaulted ceilingsTwo spacious upstairs bedroomsSpacious kitchenBeautiful brazilian cherry floors
- 30 days |
- -- |
- -- |
Zillow last checked:
Listing updated:
Travel times

Let’s turn your rent into credit progress
Build credit history with every on-time payment and get credit for the payment you’re already making.
Facts & features
Interior
Bedrooms & bathrooms
- Bedrooms: 3
- Bathrooms: 3
- Full bathrooms: 2
- 1/2 bathrooms: 1
Heating
- Forced Air
Cooling
- Air Conditioner, Central Air
Appliances
- Included: Dishwasher, Dryer, Microwave Oven, Oven, Refrigerator, Washer
- Laundry: In Unit
Features
- Walk In Closet
- Flooring: Carpet, Hardwood
Interior area
- Total interior livable area: 2,500 sqft
Property
Parking
- Parking features: Attached, Garage
- Has attached garage: Yes
- Details: Contact manager
Details
- Additional structures: Garage(s)
- Parcel number: 333759
Construction
Type & style
- Home type: SingleFamily
- Property subtype: Single Family Residence
Community & HOA
Location
- Region: Salem
Financial & listing details
- Lease term: 1 Year
Nearby apartments for rent

Price history
| Date | Event | Price |
|---|---|---|
| 9/7/2026 | Listed for rent | $3,295+46.4%$1/sqft |
Source: Zillow Rentals Report a problem | ||
| 3/24/2021 | Listing removed | -- |
Source: Owner Report a problem | ||
| 1/24/2020 | Listing removed | $2,250$1/sqft |
Source: Owner Report a problem | ||
| 1/22/2020 | Listed for rent | $2,250$1/sqft |
Source: Owner Report a problem | ||
| 11/19/2018 | Listing removed | $2,250$1/sqft |
Source: HomeStar Brokers Report a problem | ||
| 11/15/2018 | Price change | $2,250-6.1%$1/sqft |
Source: HomeStar Brokers Report a problem | ||
| 10/16/2018 | Listed for rent | $2,395+26.4%$1/sqft |
Source: HomeStar Brokers Report a problem | ||
| 9/13/2012 | Listing removed | $1,895$1/sqft |
Source: HomeStar Brokers Report a problem | ||
| 8/29/2012 | Price change | $1,895-5%$1/sqft |
Source: HomeStar Brokers Report a problem | ||
| 8/1/2012 | Listed for rent | $1,995$1/sqft |
Source: HomeStar Brokers Report a problem | ||
| 4/13/2005 | Sold | $250,887$100/sqft |
Source: Public Record Report a problem | ||