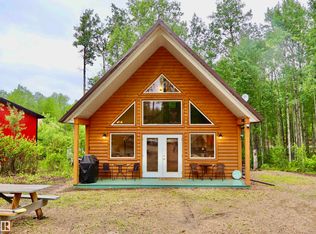
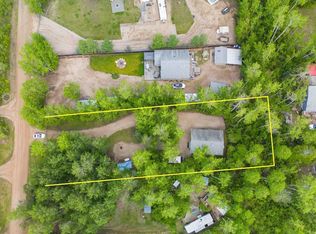
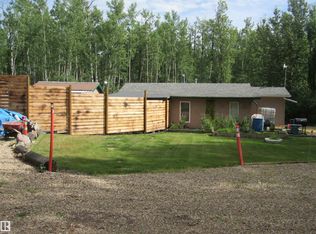
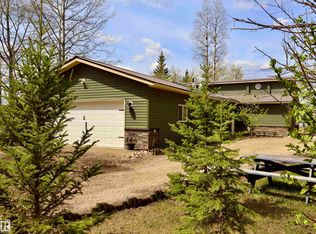
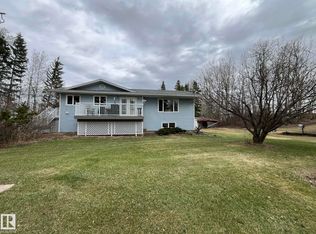
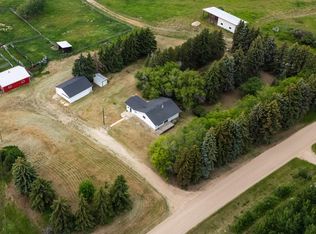
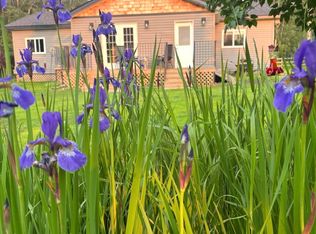
Escape to the peace and beauty of country living on this picturesque 12 acre property, perfectly nestled among rolling hills and mature trees. This spacious 2storey home offers 4 bedrooms and 2.5 bathrooms, providing plenty of room for family living and entertaining. Enjoy stunning views of the surrounding countryside from every angle while taking advantage of the many features this versatile acreage has to offer. Ideal for hobby farming or equestrian enthusiasts, the property is fully set up for horses and chickens and includes two wells, a meat shop, pole sheds, and several additional outbuildings to support a wide range uses.The double attached garage adds convenience. Nature lovers will appreciate the abundance of wildlife and birds that call this property home, creating a true birdwatcher’s paradise right outside your door. Located just minutes from a riding arena, 15min to Thunder Lake,25min to Barrhead and 1hour to Edmonton.A rare opportunity to enjoy the country lifestyle you’ve been dreaming of.
For sale
C$499,900
58403 Range Road 60, Barrhead, AB T7N 1N3
4beds
1,471sqft
Single Family Residence
Built in 1984
12.87 Acres Lot
$-- Zestimate®
C$340/sqft
C$-- HOA
What's special
Two wellsMeat shopPole shedsSeveral additional outbuildingsDouble attached garage
- 22 days |
- 11 |
- 1 |
Zillow last checked:
Listing updated:
Listed by:
Pia Greig,
RE/MAX Results,
Shannon T Carlson,
RE/MAX Results
Source: RAE,MLS®#: E4494194
Facts & features
Interior
Bedrooms & bathrooms
- Bedrooms: 4
- Bathrooms: 3
- Full bathrooms: 2
- 1/2 bathrooms: 1
Primary bedroom
- Level: Upper
Family room
- Level: Basement
- Area: 4712.88
- Dimensions: 53.8 x 87.6
Heating
- Forced Air-1, See Remarks, Propane
Appliances
- Included: Dishwasher-Built-In, Dryer, Freezer, Refrigerator, Stove-Electric, Washer
Features
- No Smoking Home, Workshop
- Flooring: Laminate Flooring, Linoleum
- Windows: Vinyl Windows
- Basement: Full, Partially Finished
Interior area
- Total structure area: 1,471
- Total interior livable area: 1,471 sqft
Property
Parking
- Total spaces: 2
- Parking features: Double Garage Attached, R.V. Storage, Garage Heater
- Attached garage spaces: 2
Features
- Levels: 2 Storey,3
- Patio & porch: Deck
- Exterior features: Private Setting, Vegetable Garden
- Fencing: Fenced
Lot
- Size: 12.87 Acres
- Features: Private Setting, Rolling Land, Treed Lot, Vegetable Garden
- Topography: Rolling
Details
- Additional structures: Machine Shop, Workshop, See Remarks
Construction
Type & style
- Home type: SingleFamily
- Property subtype: Single Family Residence
Materials
- Vinyl Siding
- Foundation: Preserved Wood
Condition
- Year built: 1984
Utilities & green energy
- Water: Drilled Well
Community & HOA
Location
- Region: Barrhead
Financial & listing details
- Price per square foot: C$340/sqft
- Date on market: 6/17/2026
- Ownership: Private
- Road surface type: Gravel
Pia Greig
Pia Greig
By pressing Contact Agent, you agree that the real estate professional identified above may call/text you about your search, which may involve use of automated means and pre-recorded/artificial voices. You don't need to consent as a condition of buying any property, goods, or services. Message/data rates may apply. You also agree to our Terms of Use. Zillow does not endorse any real estate professionals. We may share information about your recent and future site activity with your agent to help them understand what you're looking for in a home.
Price history
Price history is unavailable.
Public tax history
Tax history is unavailable.
Climate risks
Neighborhood: T7N
Nearby schools
GreatSchools rating
No schools nearby
We couldn't find any schools near this home.
- Alberta
- Division No. 13
- Barrhead
- T7N 1N3
- 58403 Range Road 60
Nearby cities
Other Barrhead Topics
