Upgraded and beautifully maintained home located in the Bay Hill community, home of the Arnold Palmer Championship Golf Course—one of the most desirable areas to live. Conveniently located near shopping, Restaurant Row, and theme parks, yet tucked away on a quiet cul-de-sac, this home truly has it all. Situated on over half an acre, this wonderfully shaded lot features mature landscaping, towering oak trees, and two wells for lawn irrigation, creating a peaceful, park-like setting. The property is fully fenced and offers exceptional indoor and outdoor living. With approximately 3,600 square feet, this home features a great split floor plan, ideal for a growing family or entertaining. It includes 4 bedrooms and 4 full bathrooms, including a double master layout. The primary suite offers his-and-hers closets, dual sinks, and two separate full bathrooms for ultimate comfort and privacy. The great room showcases exposed beams, adding warmth and architectural charm. The spacious kitchen features a tray ceiling, granite countertops, stainless steel appliances, newer double ovens, a stovetop, newer refrigerator, and an oversized pantry. A built-in coffee bar enhances everyday convenience. The kitchen opens to a large dining area, perfect for entertaining and holiday gatherings. Additional living spaces include a flex den with built-in shelving, ideal for an office, art room, or creative space, as well as a formal dining room with dual French doors for added privacy. A Florida room provides year-round enjoyment and flows seamlessly into the outdoor living area. Step outside to enjoy the expansive outdoor space and pool, featuring a resurfaced pool with neutral tile flooring and a new pool light, all surrounded by lush landscaping. The grounds include bamboo vegetation and an abundance of fruit trees—three lemon trees, tangerine, cherry, peach, and banana trees—creating a serene and productive environment. Safety and peace of mind are enhanced with a dedicated safe room featuring a metal door and exterior railing for added security. A security system with cameras conveys with the home. The property also includes a whole-home generator, representing a $22,000 investment, capable of powering the entire residence, ensuring comfort and reliability during power outages. Additional features include an open exterior shed, a garage with built-in shelving, a newer roof, and a fully fenced yard. This exceptional Bay Hill property combines space, comfort, security, and location—ideal for everyday living and entertaining.
Sold for $938,000
$938,000
5841 Medinah Way, Orlando, FL 32819
4beds
3,607sqft
Single Family Residence
Built in 1981
0.45 Acres Lot
$946,600 Zestimate®
$260/sqft
$6,639 Estimated rent
Home value
$946,600
$871,000 - $1.03M
$6,639/mo
Zestimate® history
Owner options
List your home for rent
$6,639/mo
Rent Zestimate®
Find your next renter with Zillow Rental Manager. Plus, with online applications, you can quickly screen prospective tenants – for free.
$6,639/mo
Rent Zestimate®
Refinance and save
$6,732/mo
Est. payment
Refinancing to a lower rate could help reduce your monthly payments and save thousands over the life of the loan.
$6,732/mo
Est. payment
Explore your selling options
Work with a Zillow partner agent
Leverage their expertise and Zillow's premium Showcase listings to get your home seen by more buyers.
Get startedList with your own agent
Get your home in front of millions of buyers by listing it on Zillow.
Learn how to do itSell it yourself
Take full control of how buyers see your home on Zillow by listing For Sale by Owner (FSBO).
List your homeWhat's special
Fully fenced yardBamboo vegetationGranite countertopsTowering oak treesGarage with built-in shelvingDouble master layoutQuiet cul-de-sac
Zillow last checked:
Listing updated:
Listed by:
Carol Ortiz 407-948-9621,
OLYMPUS EXECUTIVE REALTY INC 407-469-0090
Bought with:
Monika Kenney, 3397382
PALMANO GROUP RE BROKERAGE LLC
Richard Palmano, 3120608
PALMANO GROUP RE BROKERAGE LLC
Source: Stellar MLS,MLS#: O6369358 Originating MLS: Orlando Regional
Originating MLS: Orlando Regional
Facts & features
Interior
Bedrooms & bathrooms
- Bedrooms: 4
- Bathrooms: 4
- Full bathrooms: 4
Rooms
- Room types: Den/Library/Office, Family Room, Dining Room, Great Room, Utility Room
Primary bedroom
- Features: Walk-In Closet(s)
- Level: First
- Area: 378 Square Feet
- Dimensions: 21x18
Bedroom 2
- Features: Walk-In Closet(s)
- Level: First
- Area: 224 Square Feet
- Dimensions: 16x14
Bedroom 3
- Features: Walk-In Closet(s)
- Level: First
- Area: 210 Square Feet
- Dimensions: 15x14
Bedroom 4
- Features: Walk-In Closet(s)
- Level: First
- Area: 154 Square Feet
- Dimensions: 14x11
Den
- Features: No Closet
- Level: First
- Area: 120 Square Feet
- Dimensions: 15x8
Dining room
- Level: First
- Area: 180 Square Feet
- Dimensions: 15x12
Family room
- Level: First
- Area: 495 Square Feet
- Dimensions: 33x15
Kitchen
- Level: First
- Area: 210 Square Feet
- Dimensions: 15x14
Living room
- Level: First
- Area: 225 Square Feet
- Dimensions: 15x15
Heating
- Central
Cooling
- Central Air
Appliances
- Included: Cooktop, Dishwasher, Disposal, Dryer, Freezer, Microwave, Refrigerator, Washer
- Laundry: Electric Dryer Hookup, Inside, Laundry Room, Washer Hookup
Features
- Ceiling Fan(s), Eating Space In Kitchen, Kitchen/Family Room Combo, Open Floorplan, Primary Bedroom Main Floor, Thermostat, Tray Ceiling(s), Walk-In Closet(s)
- Flooring: Ceramic Tile, Luxury Vinyl, Tile
- Doors: Sliding Doors
- Windows: Blinds, Rods, Shades
- Has fireplace: No
Interior area
- Total structure area: 4,293
- Total interior livable area: 3,607 sqft
Property
Parking
- Total spaces: 2
- Parking features: Covered, Driveway, Garage Door Opener, On Street, Oversized
- Attached garage spaces: 2
- Has uncovered spaces: Yes
Accessibility
- Accessibility features: Accessible Bedroom, Accessible Closets, Accessible Doors, Accessible Kitchen, Accessible Washer/Dryer
Features
- Levels: One
- Stories: 1
- Patio & porch: Covered, Enclosed, Patio, Rear Porch, Screened
- Exterior features: Irrigation System, Lighting, Sidewalk, Storage
- Has private pool: Yes
- Pool features: Deck, Gunite, In Ground, Lighting, Screen Enclosure, Tile
- Fencing: Fenced,Other,Wood
- Has view: Yes
- View description: City, Pool, Trees/Woods
Lot
- Size: 0.45 Acres
- Features: Corner Lot, City Lot, Landscaped, Oversized Lot, Sidewalk
- Residential vegetation: Mature Landscaping, Trees/Landscaped
Details
- Parcel number: 222328054203530
- Zoning: R-1AA
- Special conditions: None
Construction
Type & style
- Home type: SingleFamily
- Architectural style: Contemporary
- Property subtype: Single Family Residence
Materials
- Stucco
- Foundation: Block
- Roof: Shingle
Condition
- New construction: No
- Year built: 1981
Utilities & green energy
- Sewer: Public Sewer
- Water: Public
- Utilities for property: Public, Water Available
Community & HOA
Community
- Features: Deed Restrictions, Golf, Sidewalks
- Security: Security System, Security System Owned
- Pet fee: $0 monthly
- Subdivision: BAY HILL SEC 09
HOA
- Has HOA: Yes
- Amenities included: Fence Restrictions
- HOA fee: $85 monthly
- HOA name: Beacon Community Management
- HOA phone: 407-494-1099
Location
- Region: Orlando
Financial & listing details
- Price per square foot: $260/sqft
- Tax assessed value: $692,020
- Annual tax amount: $6,400
- Date on market: 1/15/2026
- Cumulative days on market: 17 days
- Listing terms: Cash,Conventional,FHA,VA Loan
- Ownership: Fee Simple
- Total actual rent: 0
- Road surface type: Paved, Concrete
Price history
| Date | Event | Price |
|---|---|---|
| 3/6/2026 | Sold | $938,000-6%$260/sqft |
Source:  Stellar MLS #O6369358 Report a problem Stellar MLS #O6369358 Report a problem | ||
| 2/3/2026 | Pending sale | $998,000$277/sqft |
Source: Stellar MLS #O6369358 Report a problem | ||
| 1/15/2026 | Listed for sale | $998,000+2%$277/sqft |
Source: Stellar MLS #O6369358 Report a problem | ||
| 7/17/2024 | Listing removed | -- |
Source: Stellar MLS #O6215115 Report a problem | ||
| 7/6/2024 | Price change | $978,000-2%$271/sqft |
Source: Stellar MLS #O6215115 Report a problem | ||
| 6/21/2024 | Listed for sale | $998,000+37.7%$277/sqft |
Source: Stellar MLS #O6215115 Report a problem | ||
| 11/9/2021 | Listing removed | -- |
Source: Stellar MLS #O5978673 Report a problem | ||
| 11/6/2021 | Pending sale | $724,900$201/sqft |
Source: Stellar MLS #O5978673 Report a problem | ||
| 10/9/2021 | Listed for sale | $724,900+18.8%$201/sqft |
Source: Stellar MLS #O5978673 Report a problem | ||
| 4/11/2019 | Listing removed | $610,000$169/sqft |
Source: CONTEMPORARY REALTY GROUP #O5764501 Report a problem | ||
| 2/18/2019 | Listed for sale | $610,000+4.3%$169/sqft |
Source: CONTEMPORARY REALTY GROUP #O5764501 Report a problem | ||
| 7/30/2017 | Listing removed | $585,000$162/sqft |
Source: FLORIDA SUNSHINE REALTY & INV. #O5505481 Report a problem | ||
| 4/25/2017 | Listed for sale | $585,000+21.9%$162/sqft |
Source: FLORIDA SUNSHINE REALTY & INV. #O5505481 Report a problem | ||
| 3/28/2005 | Sold | $480,000+116.2%$133/sqft |
Source: Public Record Report a problem | ||
| 2/7/1997 | Sold | $222,000$62/sqft |
Source: Public Record Report a problem | ||
Public tax history
| Year | Property taxes | Tax assessment |
|---|---|---|
| 2024 | $6,113 +7.2% | $394,976 +3% |
| 2023 | $5,701 +3.7% | $383,472 +3% |
| 2022 | $5,499 +1.1% | $372,303 +3% |
| 2021 | $5,438 +0.6% | $361,459 +1.4% |
| 2020 | $5,405 +1.2% | $356,468 +2.3% |
| 2019 | $5,339 +0.9% | $348,454 +1.9% |
| 2018 | $5,290 | $341,957 -13% |
| 2017 | $5,290 +1.5% | $392,946 +1.7% |
| 2016 | $5,210 +0.7% | $386,220 +0.4% |
| 2015 | $5,174 -3.4% | $384,792 +11.4% |
| 2014 | $5,356 +2.1% | $345,542 +8.5% |
| 2013 | $5,247 +0.5% | $318,394 +1.5% |
| 2012 | $5,222 -5.9% | $313,839 -5.4% |
| 2011 | $5,552 -5.3% | $331,922 -7.4% |
| 2010 | $5,864 | $358,480 -10.5% |
| 2009 | -- | $400,358 -15.4% |
| 2008 | $7,510 -1.4% | $473,418 -7.2% |
| 2007 | $7,620 -6.1% | $510,376 +11.3% |
| 2006 | $8,114 +16.7% | $458,409 +27.7% |
| 2005 | $6,954 +35.1% | $359,021 +35% |
| 2004 | $5,146 -0.8% | $265,958 +1% |
| 2003 | $5,188 +26.3% | $263,398 +4.6% |
| 2002 | $4,109 -0.8% | $251,836 +7.5% |
| 2001 | $4,144 +2.5% | $234,284 +5.7% |
| 2000 | $4,044 | $221,647 |
Find assessor info on the county website
Neighborhood: 32819
Nearby homes
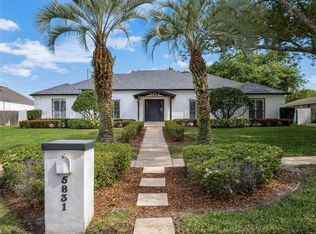
- $905,0003 bd3 ba2.8k sqft5831 Medinah Way, Orlando, FL 32819Sold
- $1,211,6005 bd4 ba4.1k sqft5851 Medinah Way, Orlando, FL 32819Off Market
- $863,6004 bd3 ba2.6k sqft5860 Medinah Way, Orlando, FL 32819Off Market
- $1,102,5005 bd4 ba3.8k sqft5821 Medinah Way, Orlando, FL 32819Off Market
- $896,8004 bd3 ba2.7k sqft5832 Medinah Way, Orlando, FL 32819Off Market
- $861,7003 bd3 ba3.4k sqft5842 Medinah Way, Orlando, FL 32819Off Market
- $2,000,0008 bd6 ba6.3k sqft5852 Medinah Way, Orlando, FL 32819For Sale
- $737,5003 bd3 ba2.4k sqft5925 Chesapeake Park #54, Orlando, FL 32819Sold
Nearby schools
GreatSchools rating
- 8/10Dr. Phillips Elementary SchoolGrades: PK-5Distance: 1 mi
- 7/10Southwest Middle SchoolGrades: 6-8Distance: 0.7 mi
- 5/10Dr. Phillips High SchoolGrades: PK,8-12Distance: 1.7 mi
Get a cash offer in 3 minutes
Find out how much your home could sell for in as little as 3 minutes with a no-obligation cash offer.
Estimated market value
$946,600
Get a cash offer in 3 minutes
Find out how much your home could sell for in as little as 3 minutes with a no-obligation cash offer.
Estimated market value
$946,600
- Florida
- Orange County
- Bay Hill
- 32819
- 5841 Medinah Way
Nearby cities
Nearby zip codes
Other Bay Hill Topics
