Welcome Home to 5481 Tuskwillow Drive!
Discover your own everyday retreat in this thoughtfully designed, single-story home. Perfectly balancing open-concept entertaining spaces with private, quiet living quarters, this home truly has it all. With its beautiful vaulted ceilings, abundant natural light, and tasteful touches of color, the bright and airy interior evokes a relaxing, vacation-like atmosphere the moment you step inside.
Property Highlights:
• Entertainer's Layout: A spacious eat-in kitchen flows seamlessly into a vast family room, offering direct access to the rear deck and an expansive backyard—perfect for indoor-outdoor living.
• Luxurious Primary Suite: This generously sized retreat easily accommodates large furniture and boasts a private en-suite bathroom, complete with a double vanity and a large soaking tub.
• Move-In Ready Peace of Mind: Skip the big-ticket worries! The roof was newly replaced in 2023, and both the HVAC system and stove are less than six years old. The home also features a recently upgraded electrical panel.
• Thoughtful Upgrades: Enjoy modern fixtures and finishes throughout, along with newly added flooring in the attic for incredibly convenient storage.
• Prime Location: Ideally situated for easy commuting, located just minutes away from Chippenham Parkway and State Route 288.
Sold for $364,000
Zillow last checked:
Listing updated:
Bought with:
Lindsey Mobley, 0225234199
LPT Realty, LLC
Source: CVRMLS,MLS#: 2617144 Originating MLS: Central Virginia Regional MLS
Originating MLS: Central Virginia Regional MLSPrice history
| Date | Event | Price |
|---|---|---|
| 7/31/2026 | Sold | $364,000+1.4%$228/sqft |
Source:  CVRMLS #2617144 Report a problem CVRMLS #2617144 Report a problem | ||
| 7/20/2026 | Pending sale | $358,900$225/sqft |
Source: CVRMLS #2617144 Report a problem | ||
| 7/18/2026 | Listed for sale | $358,900+3.1%$225/sqft |
Source: CVRMLS #2617144 Report a problem | ||
| 7/1/2025 | Sold | $348,000+2.4%$218/sqft |
Source: CVRMLS #2511712 Report a problem | ||
| 6/17/2025 | Pending sale | $340,000$213/sqft |
Source: CVRMLS #2511712 Report a problem | ||
| 6/14/2025 | Listed for sale | $340,000$213/sqft |
Source: CVRMLS #2511712 Report a problem | ||
| 5/6/2025 | Pending sale | $340,000$213/sqft |
Source: CVRMLS #2511712 Report a problem | ||
| 5/1/2025 | Listed for sale | $340,000+92.5%$213/sqft |
Source: CVRMLS #2511712 Report a problem | ||
| 8/14/2015 | Sold | $176,580-1.8%$111/sqft |
Source: CVRMLS #1512947 Report a problem | ||
| 6/23/2015 | Price change | $179,900-5.3%$113/sqft |
Source: 1st Choice Realty Group LLC #1512947 Report a problem | ||
| 5/7/2015 | Listed for sale | $189,900+5.6%$119/sqft |
Source: 1st Choice Realty Group LLC #1512947 Report a problem | ||
| 10/13/2005 | Sold | $179,900+28.5%$113/sqft |
Source: Public Record Report a problem | ||
| 9/1/2001 | Sold | $139,950$88/sqft |
Source: Public Record Report a problem | ||
Nearby homes
- $379,4004 bd3 ba1.9k sqft7256 Cannock Rd, Chesterfield, VA 23832Off Market
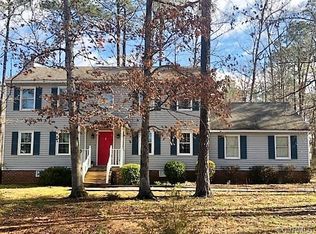
- $311,8003 bd2 ba1.4k sqft5833 Tuskwillow Dr, Chesterfield, VA 23832Off Market
- $376,6003 bd3 ba1.9k sqft7248 Cannock Rd, Chesterfield, VA 23832Off Market

- $347,3003 bd2 ba1.6k sqft5825 Tuskwillow Dr, Chesterfield, VA 23832Off Market
Get a cash offer in 3 minutes
Find out how much your home could sell for in as little as 3 minutes with a no-obligation cash offer.
Estimated market value
$365,500
