Now Available! Beautifully updated home featuring quality finishes throughout. The spacious kitchen opens to the living area and showcases Quartz countertops, stainless steel appliances, a neutral tile backsplash, rich wood-tone cabinetry, and luxury plank flooring. Enjoy modern lighting and plumbing fixtures, plush carpet in the bedrooms, and ceiling fans throughout. Bathrooms are upgraded with Quartz countertops, new vanities, and stylish tile shower surrounds. Fresh interior and exterior paint enhance the home's incredible curb appeal. A must see!
For sale
Price cut: $40K (7/31)
$429,000
5842 E North St, Tucson, AZ 85712
3beds
1,900sqft
Single Family Residence
Built in 1964
8,276 Square Feet Lot
$422,500 Zestimate®
$226/sqft
$-- HOA
What's special
Spacious kitchenNew vanitiesQuartz countertopsRich wood-tone cabinetryIncredible curb appealCeiling fans throughoutNeutral tile backsplash
- 122 days
- 199
- 16
Zillow last checked:
Listing updated:
Listed by:
Michael D Rhodes 520-222-7472,
Realty Executives Arizona Territory,
Heather Davis 520-222-7472,
Realty Executives Arizona Territory
Source: MLS of Southern Arizona,MLS#: 22615892
Facts & features
Interior
Bedrooms & bathrooms
- Bedrooms: 3
- Bathrooms: 2
- Full bathrooms: 2
Heating
- Forced Air
Cooling
- Central Air
Appliances
- Included: Dishwasher, Electric Range, Microwave
- Laundry: Laundry Room
Features
- Flooring: Carpet, Vinyl
- Has fireplace: No
- Fireplace features: None
Interior area
- Total structure area: 1,900
- Total interior livable area: 1,900 sqft
Property
Parking
- Total spaces: 2
- Parking features: Garage - Attached, Carport
- Has attached garage: Yes
- Carport spaces: 2
Accessibility
- Accessibility features: None
Features
- Levels: One
- Stories: 1
- Patio & porch: Covered
- Exterior features: None
- Pool features: None
- Spa features: None
- Fencing: Block
- Has view: Yes
- View description: Sunset, Sunrise
Lot
- Size: 8,276 Square Feet
- Features: Decorative Gravel, Shrubs, Subdivided
Details
- Parcel number: 121040230
- Zoning: Tucson - R1
- Special conditions: No Insurance Claims History Report
Construction
Type & style
- Home type: SingleFamily
- Architectural style: Ranch
- Property subtype: Single Family Residence
Materials
- Brick
- Roof: Built-Up - Reflect
Condition
- Year built: 1964
Utilities & green energy
- Sewer: Sewer Connected
- Water: Public
Community & HOA
Community
- Features: Paved Street
- Security: None
- Subdivision: Rainbow Vista Estates
HOA
- Has HOA: No
Location
- Region: Tucson
Financial & listing details
- Price per square foot: $226/sqft
- Tax assessed value: $317,880
- Annual tax amount: $1,950
- Date on market: 6/25/2026
- Cumulative days on market: 124 days
- Listing terms: VA Loan,Conventional,Cash
- Road surface type: Paved
Estimated market value
$422,500
$401,000 - $444,000
$2,321/mo
Price history
| Date | Event | Price |
|---|---|---|
| 7/31/2026 | Price change | $429,000-8.5%$226/sqft |
Source:  MLS of Southern Arizona #22615892 Report a problem MLS of Southern Arizona #22615892 Report a problem | ||
| 6/25/2026 | Listed for sale | $469,000+85.4%$247/sqft |
Source: MLS of Southern Arizona #22615892 Report a problem | ||
| 4/23/2026 | Sold | $253,000+82%$133/sqft |
Source: Public Record Report a problem | ||
| 9/16/1999 | Sold | $139,000$73/sqft |
Source: MLS of Southern Arizona #9911863 Report a problem | ||
Public tax history
| Year | Property taxes | Tax assessment |
|---|---|---|
| 2026 | $1,951 +4.1% | $31,788 +7.6% |
| 2025 | $1,874 +7.5% | $29,542 +7% |
| 2024 | $1,743 -0.6% | $27,612 +25.1% |
| 2023 | $1,754 +0.6% | $22,073 +13.9% |
| 2022 | $1,744 +5.2% | $19,383 +7% |
| 2021 | $1,657 +3.9% | $18,109 |
| 2020 | $1,595 | $18,109 +4.4% |
| 2019 | $1,595 +5.9% | $17,353 +19.4% |
| 2018 | $1,506 +6.1% | $14,532 |
| 2017 | $1,420 -24.5% | $14,532 +5% |
| 2016 | $1,881 +10.7% | $13,840 +5% |
| 2015 | $1,700 | $13,181 |
| 2014 | -- | -- |
| 2013 | -- | $140,996 |
| 2012 | -- | -- |
| 2011 | -- | -- |
| 2010 | -- | -- |
| 2009 | -- | -- |
| 2007 | -- | -- |
| 2006 | -- | -- |
| 2005 | -- | -- |
| 2004 | -- | -- |
| 2003 | -- | -- |
| 2002 | -- | -- |
| 2001 | $1,452 -1.9% | -- |
| 2000 | $1,480 | -- |
Find assessor info on the county website
Monthly payment
Est. payment
Payment breakdown
Explore the cost of this home by adjusting the details. Changes won't be saved.Climate risks
Neighborhood: 85712
Nearby schools
Schools provided by the listing agent
- Elementary: Hudlow
- Middle: Magee
- High: Catalina
Source: MLS of Southern Arizona. This data may not be complete. We recommend contacting the local school district to confirm school assignments for this home.


Similar homes
- $385,0004 bd3 ba2.2k sqft2625 N Fair Oaks Ave, Tucson, AZ 85712For Sale
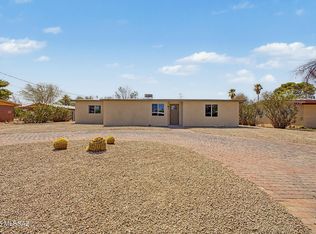
 MLS ID #22619264, Victor J Cabibo, United Real Estate Specialists. MLS of Southern Arizona
 - $375,0003 bd2 ba1.3k sqft2924 N Venice Ave, Tucson, AZ 85712For Sale
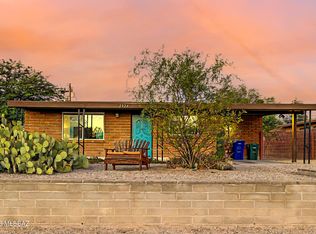 MLS ID #22617320, Victor J Cabibo, United Real Estate Specialists. MLS of Southern Arizona
 - $459,9005 bd2 ba1.5k sqft1017 E Waverly St, Tucson, AZ 85719For Sale
 MLS ID #22625988, Kelly Garcia, Keller Williams Southern Arizona. MLS of Southern Arizona
 - $430,0004 bd3 ba2.1k sqft401 N Brown Ave, Tucson, AZ 85710For Sale
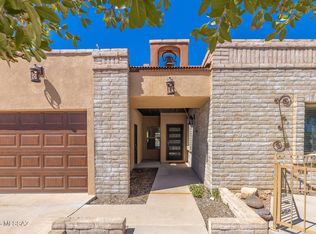 MLS ID #22624589, Vincent R Yackanin, Long Realty. MLS of Southern Arizona
 - $250,0003 bd1 ba995 sqft1322 N Rosemont Blvd, Tucson, AZ 85712For SaleMLS ID #22626001, Michael D Rhodes, Realty Executives Arizona Territory. MLS of Southern Arizona
- $469,0004 bd2 ba1.9k sqft8747 E Lancaster Rd, Tucson, AZ 85715For SaleMLS ID #22624229, Michael D Rhodes, Realty Executives Arizona Territory. MLS of Southern Arizona
- $315,0003 bd2 ba1.6k sqft4417 E Lester St, Tucson, AZ 85712For SaleMLS ID #22621159, Timothy W Looney, Realty Executives Arizona Territory. MLS of Southern Arizona
- $299,9993 bd2 ba1.1k sqft802 N Jefferson Ave, Tucson, AZ 85711For SaleMLS ID #22625628, Ginvic E Doble, RE/MAX Horizon. MLS of Southern Arizona
- $400,0003 bd2 ba1.3k sqft3013 E Linden St, Tucson, AZ 85716For SaleMLS ID #22621683, Kaukaha S Watanabe, Real Broker. MLS of Southern Arizona
- $430,0004 bd3 ba2.2k sqft51 S Gold Mine Loop, Tucson, AZ 85748For SaleMLS ID #22623382, Dane Miller, Realty Executives Arizona Territory. MLS of Southern Arizona
- $479,0003 bd2 ba1.7k sqft7221 E Clayridge Dr, Tucson, AZ 85750For SaleMLS ID #22619870, Ryan Comstock, Comstock Real Estate. MLS of Southern Arizona
- $349,7004 bd2 ba2.2k sqft7042 E Calle Centuri, Tucson, AZ 85710For SaleMLS ID #22623855, Larry Gibbons, Realty Executives Arizona Territory. MLS of Southern Arizona
- $309,9004 bd2 ba1.2k sqft4801 E Fairmount St, Tucson, AZ 85712For SaleMLS ID #22612594, Kaukaha S Watanabe, Real Broker. MLS of Southern Arizona
- $369,9003 bd2 ba1.5k sqft2801 N Highland Ave, Tucson, AZ 85719For SaleMLS ID #22619090, Kelly Garcia, Keller Williams Southern Arizona. MLS of Southern Arizona
- $349,9003 bd2 ba1.3k sqft4321 E Eastland St, Tucson, AZ 85711For SaleMLS ID #22614396, Kaukaha S Watanabe, Real Broker. MLS of Southern Arizona
- $450,0004 bd2 ba1.4k sqft1311 E 10th St, Tucson, AZ 85719For SaleMLS ID #22619535, Kenneth D Elder, Long Realty Old Town. MLS of Southern Arizona
- $274,7502 bd2 ba1k sqft2849 N Desert Ave, Tucson, AZ 85712For SaleMLS ID #22624225, Michael D Rhodes, Realty Executives Arizona Territory. MLS of Southern Arizona
- $319,9004 bd2 ba1.8k sqft918 N Columbus Blvd, Tucson, AZ 85711For SaleMLS ID #22617664, Kaukaha S Watanabe, Real Broker. MLS of Southern Arizona
- $385,9002 bd2 ba1.2k sqft919 N Alder Ave, Tucson, AZ 85705For SaleMLS ID #22625639, Ginvic E Doble, RE/MAX Horizon. MLS of Southern Arizona
- $379,0004 bd2 ba2k sqft436 E Seneca St, Tucson, AZ 85705For SaleMLS ID #22615448, Brittany Palma, Tierra Antigua Realty. MLS of Southern Arizona
