Skip main navigation
Closed
  • Listing Provided by: RE/MAX Results
    Bought with: Keller Williams Southwest
    $296,500

    5842 Lookout View Ln, Cedar Hill, MO 63016

    3beds
    1,190sqft
    Single Family Residence
    Built in 2021
    0.25 Acres Lot
    $296,500 Zestimate®
    $249/sqft
    $1,847 Estimated rent

    Home value

    $296,500

    $282,000 - $311,000

    $1,847/mo

    Zestimate® history
    Loading
    Loading...

    Owner options

    List your home for rent

    $1,847/mo

    Rent Zestimate®

    Find your next renter with Zillow Rental Manager. Plus, with online applications, you can quickly screen prospective tenants – for free.

    Learn more

    $1,847/mo

    Rent Zestimate®

    Refinance and save

    $2,315/mo

    Est. payment

    Refinancing to a lower rate could help reduce your monthly payments and save thousands over the life of the loan.

    See today's rates

    $2,315/mo

    Est. payment

    Explore your selling options

    Work with a Zillow partner agent

    Leverage their expertise and Zillow's premium Showcase listings to get your home seen by more buyers.

    Get started

    List with your own agent

    Get your home in front of millions of buyers by listing it on Zillow.

    Learn how to do it

    Sell it yourself

    Take full control of how buyers see your home on Zillow by listing For Sale by Owner (FSBO).

    List your home

    What's special

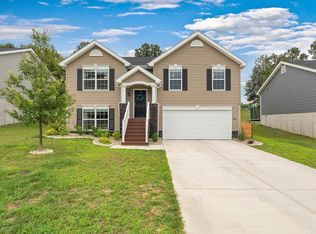
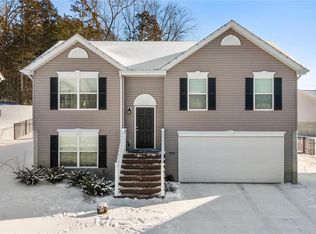
    Sparkling, brand new, MOVE IN READY home in O'Brien Place is situated on one of the larger corner lots in the subdivision... 1/4 acre! Awesome, bold color combination of the vinyl siding & paneled shutters offers a sleek curb appeal. You'll love the wide, maintenance free staircase to the front door! Rich, engineered hardwood flooring flows through the main areas of the home with carpeting in the bedrooms. The kitchen features dark maple cabinetry, black appliances and a large pantry! Large dining area and a sliding door leading to a future deck/patio area! The owners suite features a full bath with adult height vanity & large walk in closet! On the main floor, you'll find 2 additional bedrooms & a second full bathroom. The garage offers an extended 2nd bay (27.5 deep) for even more storage or workshop area! Upgraded garage door with windows! Home has been virtually staged as well as the grass in the photos. Full sod...front/back and sides will be laid as soon as possible by builder!

    This property is off market, which means it's not currently listed for sale or rent on Zillow. This may be different from what's available on other websites or public sources.
    Zillow last checked:

    Listing updated:

    Listing Provided by:

    Amy L Prusinowski 314-614-7329,

    RE/MAX Results

    Bought with:

    Susan J Raimondo, 2004031800

    Keller Williams Southwest

    Source: MARIS,MLS#: 22015338MLS LogoOriginating MLS: St. Louis Association of REALTORS

    Facts & features

    Interior

    Bedrooms & bathrooms
    • Bedrooms: 3
    • Bathrooms: 2
    • Full bathrooms: 2
    • Main level bathrooms: 2
    • Main level bedrooms: 3
    Primary bedroom
    • Features: Floor Covering: Carpeting, Wall Covering: None
    • Level: Main
    • Area: 121
    • Dimensions: 11x11
    Bedroom
    • Features: Floor Covering: Carpeting, Wall Covering: None
    • Level: Main
    • Area: 108
    • Dimensions: 12x9
    Bedroom
    • Features: Floor Covering: Carpeting, Wall Covering: None
    • Level: Main
    • Area: 108
    • Dimensions: 12x9
    Primary bathroom
    • Features: Floor Covering: Vinyl, Wall Covering: None
    • Level: Main
    • Area: 48
    • Dimensions: 8x6
    Bathroom
    • Features: Floor Covering: Vinyl, Wall Covering: None
    • Level: Main
    • Area: 32
    • Dimensions: 8x4
    Dining room
    • Features: Floor Covering: Wood Engineered, Wall Covering: None
    • Level: Main
    • Area: 72
    • Dimensions: 12x6
    Kitchen
    • Features: Floor Covering: Wood Engineered, Wall Covering: None
    • Level: Main
    • Area: 120
    • Dimensions: 12x10
    Living room
    • Features: Floor Covering: Wood Engineered, Wall Covering: None
    • Level: Main
    • Area: 192
    • Dimensions: 16x12
    Other
    • Features: Floor Covering: Concrete, Wall Covering: None
    • Level: Lower
    • Area: 784
    • Dimensions: 28x28
    Heating
    • Forced Air, Electric
    Cooling
    • Ceiling Fan(s), Central Air, Electric
    Appliances
    • Included: Dishwasher, Microwave, Electric Range, Electric Oven, Refrigerator, Electric Water Heater
    Features
    • Open Floorplan, Kitchen/Dining Room Combo, Pantry
    • Flooring: Hardwood
    • Doors: Panel Door(s)
    • Basement: Concrete,Unfinished
    • Has fireplace: No
    Interior area
    • Total structure area: 1,190
    • Total interior livable area: 1,190 sqft
    • Finished area above ground: 1,190
    • Finished area below ground: 679

    Property

    Parking
    • Total spaces: 2
    • Parking features: Attached, Garage, Garage Door Opener, Oversized, Storage, Workshop in Garage
    • Attached garage spaces: 2
    Features
    • Levels: Multi/Split
    Lot
    • Size: 0.25 Acres
    • Features: Corner Lot, Level
    Details
    • Parcel number: 074.018.00002162.37
    • Special conditions: Standard

    Construction

    Type & style
    • Home type: SingleFamily
    • Architectural style: Split Foyer,Traditional
    • Property subtype: Single Family Residence
    Materials
    • Vinyl Siding
    Condition
    • Year built: 2021
    Details
    • Builder name: Mcbride
    • Warranty included: Yes

    Utilities & green energy

    • Sewer: Public Sewer
    • Water: Public

    Community & neighborhood

    Location
    • Region: Cedar Hill
    • Subdivision: Obrien Place

    HOA & financial

    HOA
    • HOA fee: $500 annually

    Other

    Other facts
    • Listing terms: Cash,Conventional,FHA,USDA Loan,VA Loan
    • Ownership: Private
    • Road surface type: Concrete

    Price history

    DateEventPrice
    5/3/2022Sold--
    Source: MARIS #22015338 Report a problem
    4/9/2022Pending sale$265,000$223/sqft
    Source: MARIS #22017697 Report a problem
    3/23/2022Price change$265,000-3.6%$223/sqft
    Source: MARIS #22015338 Report a problem
    3/15/2022Listed for sale$275,000$231/sqft
    Source: MARIS #22015338 Report a problem

    Public tax history

    Tax history is unavailable.

    Neighborhood: 63016

    Nearby schools

    GreatSchools rating
    Schools provided by the listing agent
    • Elementary: Cedar Springs Elem.
    • Middle: Northwest Valley School
    • High: Northwest High

    Source: MARIS. This data may not be complete. We recommend contacting the local school district to confirm school assignments for this home.

    Get pre-qualified for a loan
    At Zillow Home Loans, we can pre-qualify you in as little as 5 minutes with no impact to your credit score.

    An equal housing lender. NMLS #10287.